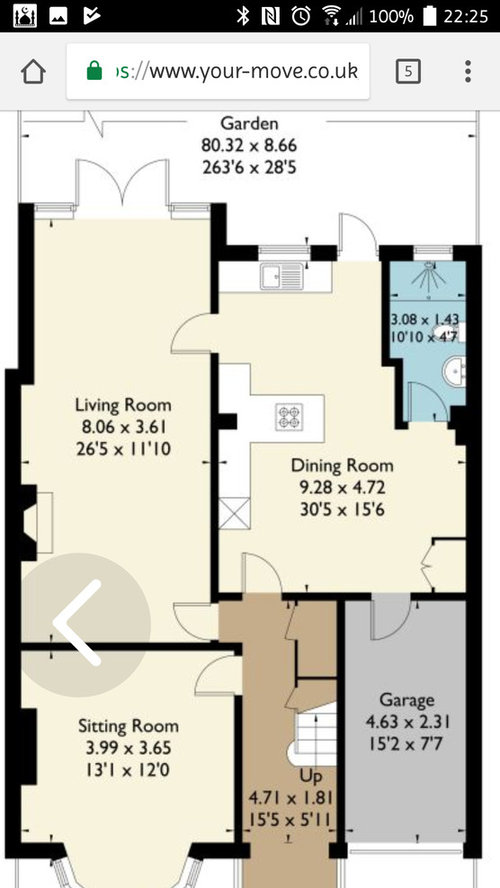
I am just wondering about making changes to this existing floor plan to create an open kitchen /dining and living space but also ideally a utility area and WC/shower room. can anyone help as I don't know where to start.
Block doorway into garage would allow kitchen units at that side. I would remove wc/utility from that corner to allow large doors to garden. could you do wc under stairs?







Jules Mc
S HaqOriginal Author
Related Discussions
Need help redesigning floor plan
Q
remove the en suite and dressing room? - floor plan redesign
Q
Flat floorplan re-design
Q
Floorplan redesign help - do you need a side door?
Q
Ellie
Jonathan