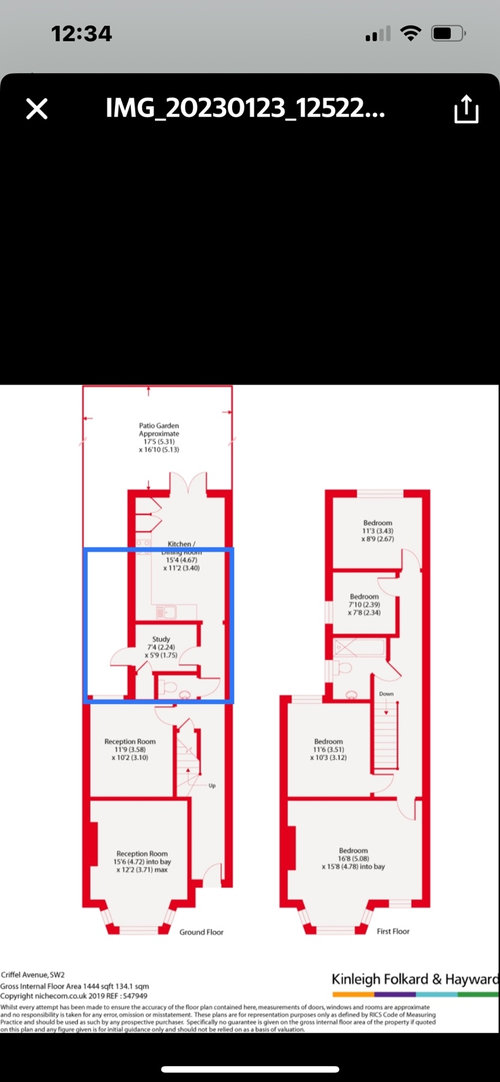
Hoping to get a side return extension and redesign the ground floor of our house.
We currently have:
:downstairs under stair storage
:Toilet next to it
: ‘study’ is a laundry type room space with a washing machine.
We would love a window box and save a small space of the side for a bbq as our garden is small….
We want to achieve a nice kitchen /living space and a closed off smaller living room.
We live in the kitchen and would spend 90% of our time in there… how can we open up the back of our house for a kitchen / island / sofa and still maybe keep a room for washing /toilet /coats ? I’m struggling with a layout ? Here is the current floor plan for reference ( the blue is the potential extension)









Kelly ReaOriginal Author
Related Discussions
utility/ home office - floor plan help -possible ?
Q
Floor Plan Help / Changing Layout
Q
Floor plan help!!!!!
Q
Bathroom floor plan help!
Q