Hello
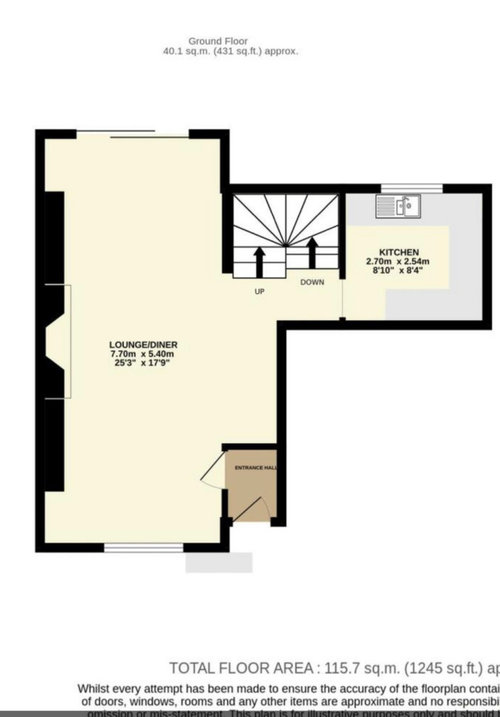
I am looking for advice on layout of a house i am buying I am buying a small Victorian terrace that needs a complete renovation. It’s pretty small and for me and a teenage son.
The previous owners have knocked all the walls down . I am wondering whether I should embrace the open plan and put the kitchen at the front , a small dining table in the alcove and the lounge at the back - leaving the kitchen az it is now as an office and snug that my son can game and have his friends ! - or to put the walls back up , reinstate a hall way and separate the lounge / dining room come office with a pocket door .
Has anyone done similar and got feedback on practical living and do you think it’s big enough to do this ? I am wondering about living and having kitchen in one room ?






Isla Cherry
Jonathan
Related Discussions
Advice for layout
Q
I need an en suite and a downstairs loo - advice on layout please!
Q
Odd shaped bedroom, would love advice on layout and anything else.
Q
Advice on layout for odd shaped kitchen, lounge, diner
Q
Kerry P.EOriginal Author
Jonathan
siobhanmcgee90
rinked
Kerry P.EOriginal Author