

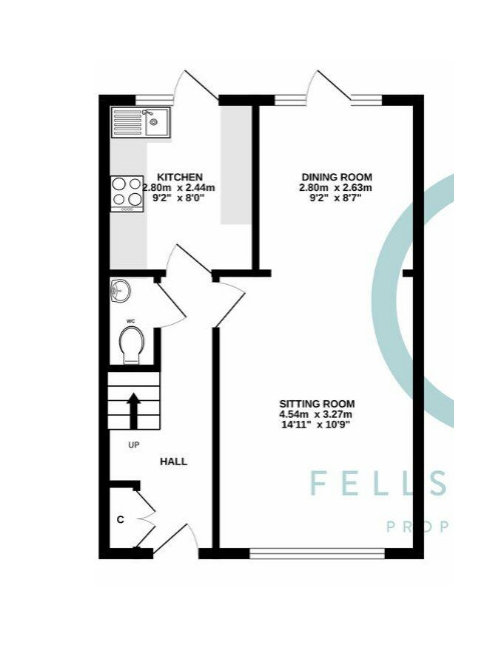
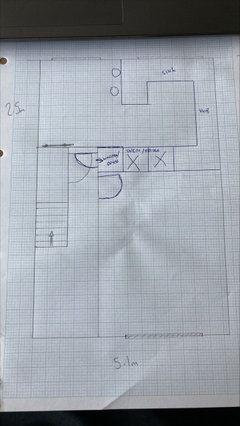
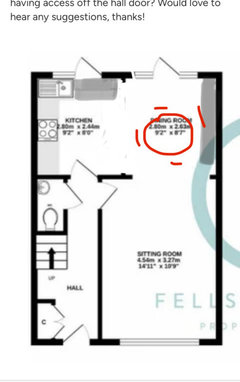
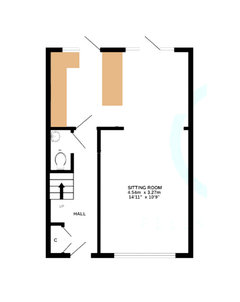
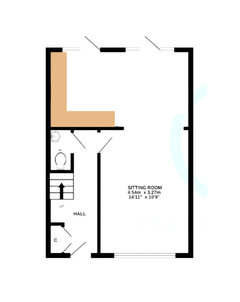
Kitchen / Dining Room layout
2 years ago
Featured Answer
Sort by:Oldest
Comments (7)
 2 years ago
Related Discussions
Advice on Kitchen/dining area/family room layout
Comments (12)We are planning on putting a utility room in the second garage (which is that new little room at the top of the garage in Floorplan 2) as currently the utility room is in the garage (cold and next to the rakes!). We looked into the breakfast room idea as it was my favourite layout (and more conventional) but were told by the builder to go out to make it flush with kitchen external wall, would cost £20k+ and we'd only get a few feet more width before it starts blocking the view of the garden from the conservatory. It is really a dilemma - I think my biggest problem is how the current floorplan looks on paper - I feel it would probably work well but I don't think I'd even view a house with such a nuts floorplan (except out of curiosity!) :)...See MoreWhich way to have the kitchen island?
Comments (25)Hi . Interested to read your article as I am looking at lots of ideas for an extension to give us an open plan kitchen diner plus separate utility room. I am spending lots of time thinking of layout/ dimensions etc and it really comes down to how you use the space.Just thought I would say first option looks better. Sink needs to be near or directly behind hob. I think I spend more time at the sink than the hob. Preparing veg, filling pans, kettle, draining veg, rinsing dishes, so to be able to see rest of room from sink is good. The other thing I have noticed is the fridge freezer in our house gets a lot of use in our house (especially now my kids are teenagers) and for me it would definitely have to be next to work surfaces and also away from entry doors/ doorways. I can’ t see where your fridge is, but think about how often you go in it and why to make sure it,s in best place. Putting shopping away, taking food out to prepare meals, sandwiches, snacks, make a cup of tea, getting a juice, drink etc. Also where are your bins.?. I find They should be right next to sink. Ours are not and I am constantly trailing drips etc across floor between sink and bins. Def wouldn’t want them in cupboard either- foot operated ones are cleaner and quicker to use. Be great to see what your final result is....See MoreSmall kitchen, dining living room layout
Comments (6)Hi natashadx6, we work with many customers who have open plan spaces and the layout can be tricky as you want to make the space flow along with it being practical and zoning each area whilst it still feeling like one open plan space that works well together. You may find a couple of our blogs helpful which I have linked below. We are affordable online interior designers and would love to know more about your kitchen, dining and living room, feel free to drop us a message! https://www.thelivinghouse.co.uk/blog-interior-design-tips/10-design-mistakes-to-avoid-with-an-open-plan-room https://www.thelivinghouse.co.uk/blog-interior-design-tips/case-study-open-plan-kitchen/dining/living-room...See MoreKitchen dining room layout help needed
Comments (4)Hi Daniel, I suggest you consider what spaces you need to enjoy living in your home to help you figure out what to do with the long thin space. You will find my free checklist helpful, and you can get that here: https://www.i-architect.co.uk/dyhvchecklist.html Best wishes with your home redesign! Jane award winning chartered architect eco-home and conservation area specialist www.i-architect.co.uk For helpful videos watch my YouTube Channel here: https://www.youtube.com/@iarchitect...See More- 2 years ago
- 2 years ago
 2 years ago



Isla Cherry