Hi there!
Looking for some help / ideas for my flat Kitchen / dining / lounge space floor plan please.
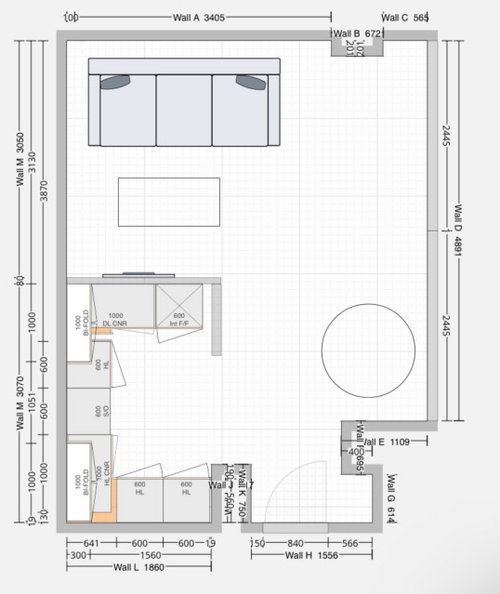
I have attached a view of the current layout.
The door on wall H is from the hallway, and wall D is all full height windows with a door to the patio furthest from the entrance.
I am wanting to open up the space by removing the internal wall separating the kitchen from the lounge, to extend the kitchen a little also. However this will mean moving the TV from where it currently is too.
I was thinking keep the general shape of the kitchen with it being a peninsula, which is potentially a little wider and longer with some sort or stool / breakfast bar situation. However I still need to fit a small table somewhere (currently the circle on the plan), and room for my L shape sofa. Debating which way to orient the lounge so there is still space to walk around the peninsula…
Any ideas very much appreciated!!
Thanks :)








Jonathan
Isla Cherry
Related Discussions
Help layout & plans of my open plan kitchen diner & side extension
Q
Open-plan Kitchen-Livingroom in period-style flat - Can I pull it off?
Q
Open plan or semi open plan? Floor plan / furniture layout help please
Q
Help planning open plan kitchen/living extension on 1930's house.
Q