

1909 kitchen thoughts
2 years ago
Featured Answer
Sort by:Oldest
Comments (8)
 PRO2 years agoColo thanked Black and Milk | Interior Design | London
- 2 years ago
Related Discussions
kitchen plan/layout - thoughts/suggestions
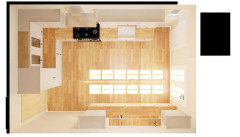
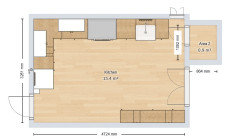
Comments (21)Hi sorry can’t do 3 d modelling. So think about the flow first. Just now if you want to put a pint of milk in the fridge you come through the door past the table and all way round the island. So it’s a bit of a trip. Next what is important to you about the island? The look ? A place to demonstrate cooking skills or somewhere for friends to gather? That will determine what you want on your island/ peninsula. I wonder if you don’t turn things around a little. So the wall you have the island sticking out run low level units and a sink. Gives worktop space and hides dishes from the dinning table guests. Then run as planned the full height units but stop short of full wall leave room for a peninsula coming out in parallel to the window/ patio . On that put the hob and enough room for guests to sit. So effectively you would have A u shape with the golden triangle with sink hob and fridge. It still gives you full wall units you like, hides dishes/sink and gives you more worktop. I can draw it if you like. Just a thought...See MoreThoughts of handlebars in kitchen?
Comments (3)I've supplied/fitted them and although they do look nice, the ones i can get are only in a certain amount of standard sizes, no corner L sizes, not suitable for curved doors, the door is routered (by door supplier) to allow for these to be glued in (recommended to use pva) the handles weren't particularly tight to the top of the door, on towers (ie fr/frz) they're quite hard to grab to open the top door and they get quite close together so you have to jig the doors up and down. Have to be careful with wall units, ie if you have a wall unit next to a tower then you have to reverse the hinge hanging so the handle doesn't damage the tower side, also may have the same with a unit tight to a wall....See MoreThoughts on this kitchen/diner/office plan
Comments (4)I also think a quieter room would be better especially if it is for a family. Will you be happy just having a view of your garden rather than instant access. If it must be there then think of screening it off in some way. Internal glass doors and screens look good. Is the office for working only or do you have client visits? Consider having your dining table turned 90 deg where your office is with the bifolds and moving your office to the long wall where the dining table currently is shown....See MoreThoughts on this kitchen design
Comments (3)I dislike corner units and and at 2.65m that's an ideal width for a galley layout. All your units will be fully accessible without compromise....See More 2 years agolast modified: 2 years ago
- 2 years ago
- 2 years ago
 last year








Lifestyle Kitchens