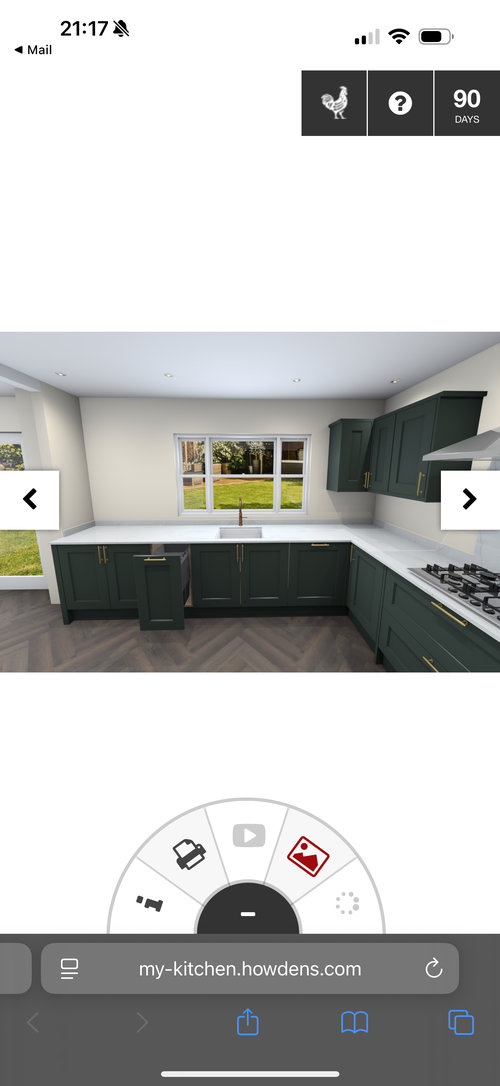
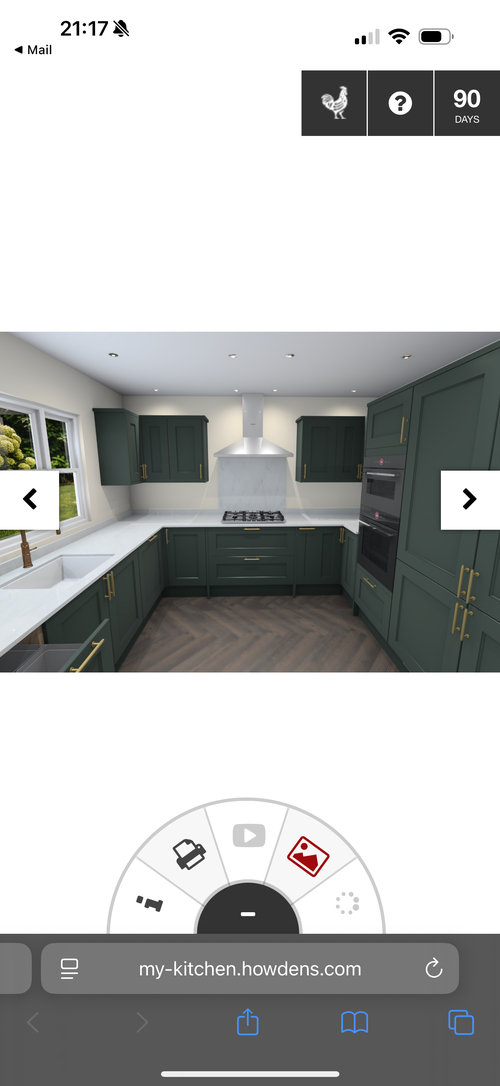
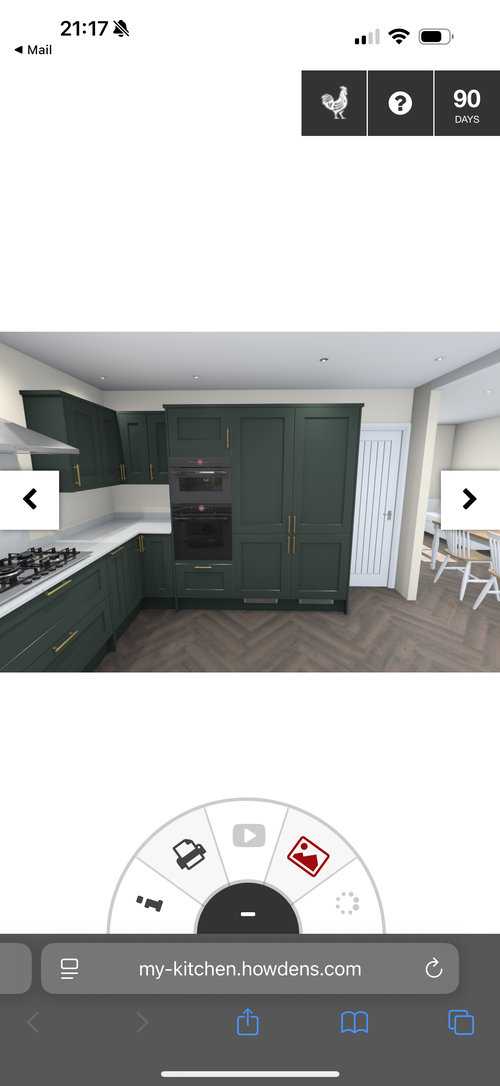
We are renovating - knocking down the wall between our kitchen and dining room to open up the space. What are your thoughts on this kitchen design, can we improve it?
The two full height units on the right are full height fridge and freezers. We do also have a utility to use for storage but can we optimise this space better?
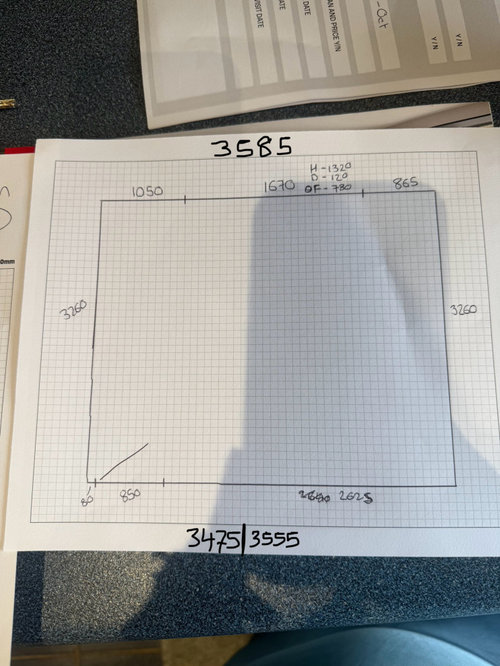
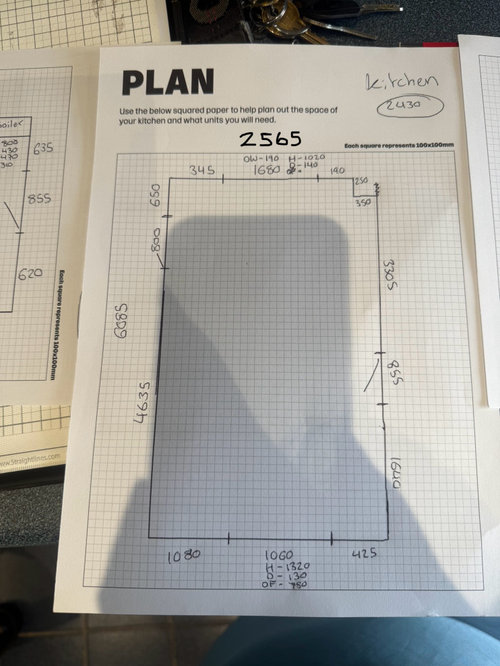
Ive also included the dimensions of the two original rooms, the right hand wall of the dining room attaches to the top left of the kitchen so it will be L shaped.







Tim Baker
Dual Designs
Related Discussions
Any thoughts on our latest kitchen design?
Q
Which kitchen layout?
Q
Small urban garden design - any thoughts?
Q
Advice on kitchen design
Q
HAUSKOLLEKTIV