

Which kitchen layout?
9 years ago
Featured Answer
Sort by:Oldest
Comments (9)
 9 years ago
- 9 years ago
Related Discussions
Island unit vs peninsular - which kitchen layout do you prefer?
Comments (1)I think kitchen islands work better in larger rooms, to help break up the space. The second would work better to increase the feeling of space so I guess it depends on your situation but I like both!...See MoreWhich kitchen layout is best?
Comments (5)I said 'other' because regardless of what I like the best, it's all down to the specific space you're dealing with. I love the galley kitchen in the first image because it's designed perfectly for the space - but I wouldn't want a galley kitchen myself, unless I have a property similar to the one in the photo. Same with islands - great if you have the space and sometimes they work with a single wall, L-Shape or U-Shape, but don't shoehorn one in if it just won't fit. The room, the space, the outlook and how you use it will best determine what's the best type of kitchen in that particular circumstance....See MoreWhich kitchen layout? Awkward shaped kitchen!
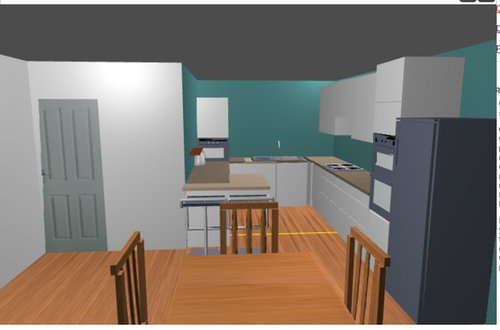
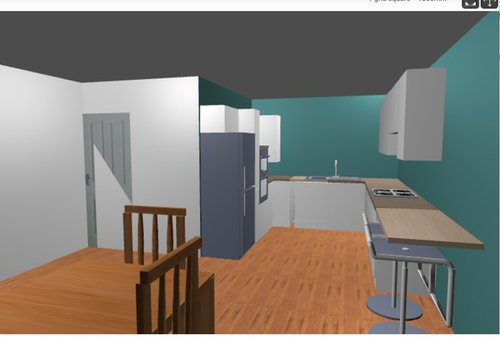
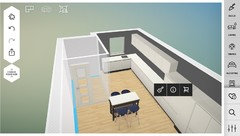
Comments (10)Thank you for all the comments! I really appreciate it. It’s great to have other inspiration to play around with. I’m not actually planning on using Wrens but their 3D virtual reality mock up is very useful! I spent the day playing around with different ideas, using cardboard in the space to mock things up, including tall units! The problem is the width of the kitchen isn’t huge so full depth units facing each other becomes a problem. I might have settled on a layout that wasn’t in my original sketches - I’m going to take it to a designer to see what they think. The only awkward bit about this design is there would be an appliance (probably the freezer) in the corner under the breakfast bar, so the only access would be from the lounge/dining side. My parents are wondering if I need the 300mm breakfast bar overhang, but I think that if I have units across the entrance to the kitchen like that, I’ll naturally want to use it as a breakfast bar and will be annoyed if it isn’t comfortable to sit at.. here’s my 3D app mock up of the space (not a professional mock up!!)...See MoreKitchen Dilemma
Comments (5)Dear Nimmy, Exciting project. I think keeping the utility as it is and putting the pantry in the thin part of the kitchen which you walk through to access the utility is the way forwards. Using that area as a main part of the kitchen for cooking is a very lonely place, even if you have opened up the space. It will then mean that because all your storage is taken care of, you don't need an enormous kitchen in the kitchen/diner, leaving plenty of space for a family kitchen table. If you want to have a chat and bounce some more ideas around for free with no obligation, feel free to get in touch www.thekitchenladyuk.comik...See More- 9 years ago
- 9 years ago
- 9 years ago
 9 years ago
- 9 years ago
- 9 years ago





A S