

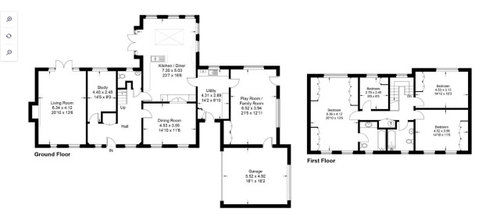
Layout ideas appreciated....!
2 years ago
Featured Answer
Sort by:Oldest
Comments (8)
Related Discussions
Kitchen layout and connection to garden - advice appreciated!
Comments (4)Hi, a north point on plans would help in giving you detailed advice. I am intrigued by the door in the blank wall. Is this a storeroom under the kitchen? The first question is what you really want from the works? Just a new kitchen, direct access to the garden or a kitchen that opens out on the patio at the side? French sliding or bi-folding doors in the side wall would open up the kitchen to the patio, which is a great feature if it's a sunny spot but doors would reduce wall space for units. A window in the end wall would bring in lots of light. If you wanted to create a direct link between the kitchen and the garden, doors in the end wall with steps down to the garden would achieve this. You could link a sitting area outside these doors with the existing patio but it would need planning approval. Hope this helps. Martin McCurdy W: www.mccurdyarchitecture.co.uk...See MoreIKEA Pax in bathroom? Other ideas appreciated
Comments (1)Pax wardrobes weren't designed for bathrooms so I expect the material may not be suitable for the moist atmosphere in bathrooms. There are tall units available in fitted bathroom ranges, but they tend to be quite narrow. I think a joiner may be a better option in your case....See More1920s Master Bed Layout Advice Appreciated
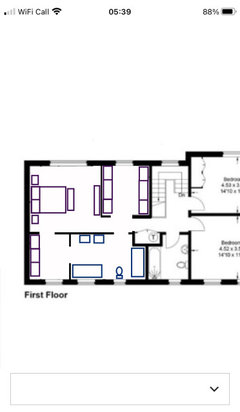
Comments (8)Thank you for these ideas. I was toying with building a fake wall in the middle of the room to place the head of the bed against. I hadn’t even considered placing a bed where you have suggested. I’ve seen a few designs where people have used full wall curtains to hide the window, gives us an option of opening them too during the day without it looking off centre. I can’t block it up as that won’t get past the boss 😂 I was trying to fit a bath in as the main bathroom is tiny but we’ve got to compromise somewhere. Thank you so much for taking time to reply....See MoreLayout ideas appreciated!
Comments (8)The front of the house is sandstone and very thick walls. No windows at the front at all at the moment (which we quite like as we are directly onto the street - no drive). i just have the measurements from right move at the moment and also the original drawing from when it was converted from a barn in the 70s. i hadnt thought of blocking the door from the garage to the back hall! like the idea. I did wonder about moving the stairs in the opposite direction as it feels like wasted space. also wondering about a sliding door divider solution to be able to block the kitchen off if needed. i run a saturday morning kids music club in the lounge currently, so good to be able to separate if needer....See More 2 years ago
- 2 years ago
- 2 years ago
 2 years ago




Jonathan