

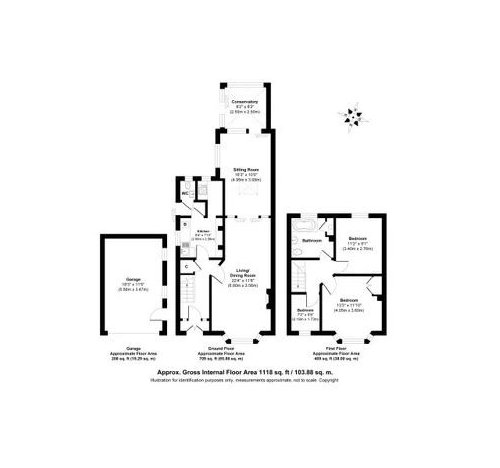
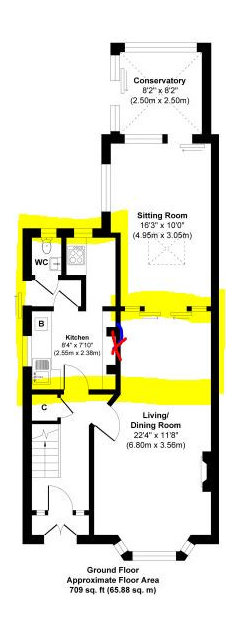

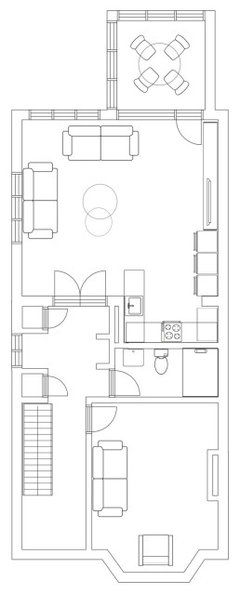
Floorplan help!
2 years ago
last modified: 2 years ago
Featured Answer
Sort by:Oldest
Comments (34)
 2 years ago
- 2 years ago
Related Discussions
Floorplan Help for Semi
Comments (1)I would tear down / break all the walls, Because think this way: imagine seeing the stairs from any part of the house is not a bad thing. You will win a great area, and incorporate it to transform the whole area. Make the utility room half or even1/3 smaller. I bet you don`t use your walls in your utility room, and so do not take any advantage of the walls. In your utility room, washing machine l ironing area, all these items have empty space at the walls after 80cm height (especially washing machine) . At the ironing space: your height is 1.80m and your ceiling height is 2.30m= 50cm for a near to ceiling closet, why not using them)? Visit your nearest store for observing how people use narrow areas to use all possible way, the options for taking profit of the walls. Imagine a caravan, they use all possible little place for placing something. You can also tear down/ break the wal between the dinner and the living room. There are visual obstacles that give people impression of separation between two areas. They are architectural illusions. Use them. Take away the classical doors, replace them with sliding doors. Sliding doors will make you gain each time 1sq m, if you move 4 of them, it gives you space for a small laundry room, two powder rooms. Also about living room; think about how many people come to your house each month? How do they behave (just sit on a coach having a beer, sit on a chair with you at the kitchen have a coffee or tea? If there is each time one person coming and not a whole crowd of population, while bothering having tens of couch? Try these tactics, it will help you a lot. You don`t need to change the general architecture, it is way too much expensive and permits are really long and painful. Just making these interior change will change considerably your house....See MoreProposed floor plan help please
Comments (68)We've had a change of heart on the front, how does this look with off white render on the right, Agate windows and door. Sticks to the design of two materials that Jonathan mentioned, door then ties in the two sides of the front. Could eventually paint the wood cladding at the back. Thoughts most welcome to the most indecisive mana alive...See MoreFloor plan help - open plan flat
Comments (2)Agree with Jonathan. Peninsula's always split the space in half. I think his layout is a much better use of space I think an L shaped sofa, unless the chaise/ottoman end is compact is quite a large piece for the available space. A two seater sofa and a chair would be more flexible. You could also simulate the L with two sofas with a side table between them. Think about how you live, what suits your lifestyle? If you had a rectangular table it could double up for kitchen prep running parallel to the hob....See MoreFloorplan help! Internal wall placement, and ensuite or not?
Comments (8)We really want to make this into a three bedroom house. So we can have a separate office as I work from home and a spare bedroom which will eventually become a nursery in a a year or so... Although we did consider moving everything to the back, this just didn't work. While we are semi-detached, we can't have any windows at either side of the house, so all the other rooms were awkward sizes and layouts when we tried to fit these into the front part of the house. However, we agree that when you enter the open plan space where we placed the sofa felt quite squished, so we are trying to rethink the front section. We have moved the bathroom to make a ensuite master bedroom, but with the flexability that we could move the door later into the hall if we decide to turn this into a second lounge space, and do the loft conversion we have approved (2 bedrooms and a bathroom). This is the long term plan, but for now, we need to try to fit in the third bedroom! This is our current idea for the third master bedroom and we have some flexibility to go into the hall to make a bigger cloest space too in the master. However, our biggest challenge is this open plan space. Below I have put the fixed structural of the kitchen. Although the two dark grey units are two tower units (fridge frezzer and oven unit) and could be moved elsewhere (600 x 600 each). In yellow is the idea we had to fit in a utilty of the hallway for washing, and then a pantry area off the kitchen. This also allows us to move the internal wall slightly forward so it was less squished (from 2500 to 2900 as you enter). Is there any better way in the space below to place: - Utility cupboard for laundry with space to dry some clothes (1200 x 650 is fine) - Pantry cupboard/area with second under counter frezzer - Sofa area with TV - Dining area...See More PRO2 years agoSimon Grech thanked Black and Milk | Interior Design | London
- 2 years ago
- PRO2 years ago
- 2 years ago
- 2 years ago
- 2 years ago
- 2 years ago
- 2 years ago
- PRO2 years agolast modified: 2 years ago
 2 years ago
 2 years ago
- 2 years ago
- 2 years ago
- 2 years ago
- 2 years agolast modified: 2 years ago
- 2 years ago
- 2 years ago
- 2 years ago
- 2 years ago
- 2 years ago
- 2 years ago
- 2 years ago
- last year
- last year
- last year
- last year
- last year
- last year
- last year
- last year





tim_baker921