

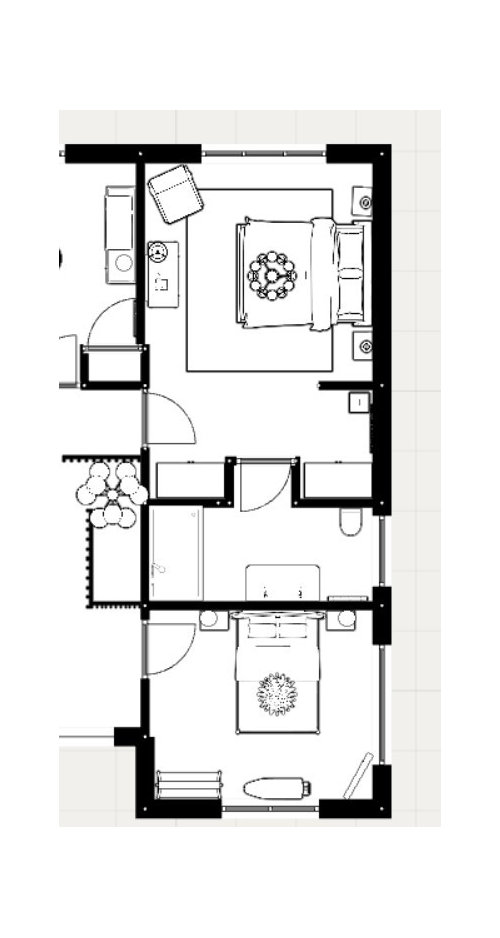
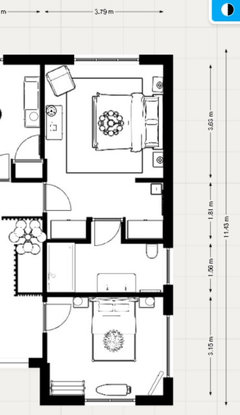
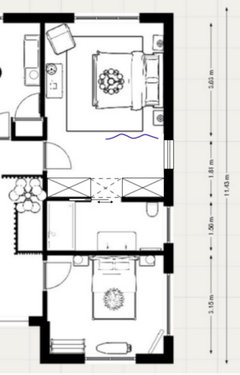
Master Bedroom/ Ensuite Layout
2 years ago
Featured Answer
Sort by:Oldest
Comments (9)
 2 years agolast modified: 2 years ago
Related Discussions
Help needed... Master bedroom & ensuite layout
Comments (6)I also can't tell the scale, but would have built in wardrobes either side of the chimney (shrink the bedside tables!), a dressing table in front of the window. Walk in shower where the bath is currently. Could the bath be angled in front of the spiral staircase at all? Looks like a space with loads of potential....See MoreBedroom and En-suite conversion layout, help please?
Comments (1)Good afternoon Alicia, Congratulations on this exciting decision. First of all it is worth thinking about what you need to store, whether you need room for two at a time getting changed or using the sink and more lifestyle thoughts. In preparation you can take more notice of your daily routines. Then I would recommend taking note the natural light, sounds coming from outside and views as well as the other measurements. Thirdly the property may have some heritage and styles such as small details or the style of the facade which can inform the selection of inspiration. An interior designer will ask these questions for you then provide you with inspiration and more. It looks like it may be possible to utilise some of the landing and airing cupboard space to enlarge your dressing room and bathroom. We can take care of all of this for you organising the process and ideas and even implementing them if you would like a hands off process. You can receive this expert service remotely or if you would like the full project management we cover the Wirral or Cheshire. We are just a quick call away for a complimentary chat https://ellenutleyinteriors.co.uk Many thanks, Sophie Interior Designer Ellen Utley Interiors...See Morenew here after some ensuite/master layout help!
Comments (2)Hi Ellie, window above the toilet for the en-suite and window at the front of the house in the bedroom, on the left as looking at the photo...See MoreMaster bedroom / walk in wardrobe / en-suite layout advice
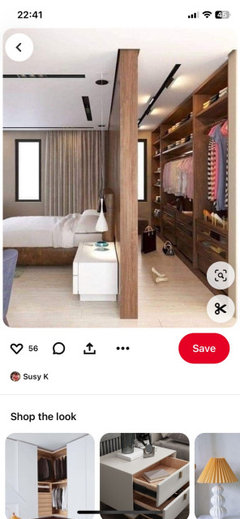
Comments (3)I would keep the ensuite on the left side where all the other bathrooms are for ease of plumbing. I have seen dressing room used as a divider between the bedroom part and the ensuite. This works well. You could have a central opening through the dressing room to access the ensuite. Think of losing doors or at least using a pocket door for the bathroom. I would only have the main bedroom door so as to maximise space. Built-in wardrobes would look much sleeker than freestanding. I would only have my en-suite accessible from the bedroom. You will gain lots of wall space by closing up the doorways to bedroom 2....See More- 2 years ago
 2 years ago
- 2 years ago
- 2 years ago
- 2 years ago







rinked