Houzz Logo Print
minnie101

Bathroom layout

last year
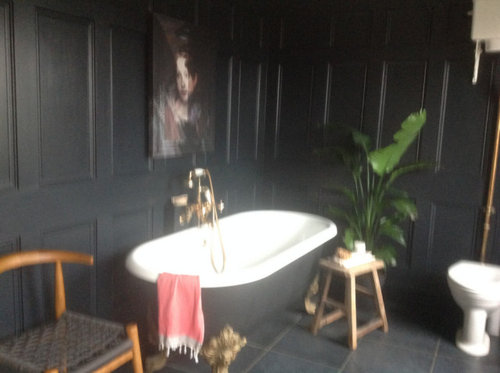
We’re having our bathroom done early next year and we’re stuck on the layout. We want to add a standalone shower and keep as much of the panelling as possible. The room measures 251x436. The gap between the windows is 96 and the cupboard (which can be removed) is 90x70.

i will need a pump for the shower. im not sure if it causes an issue but there’s a room above the bathroom. The main loft where the water tank is, is behind the sink somewhere so assumed we’d need the shower here.


Ideally we want a loo with concealed cistern though so was thinking of bringing forward the back wall (with the loo) and adding fluted panelling which would create a shelf and hide the cistern.


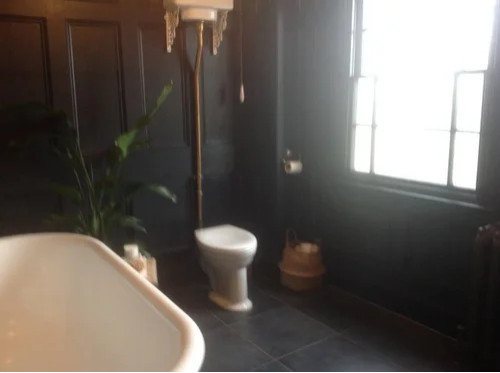
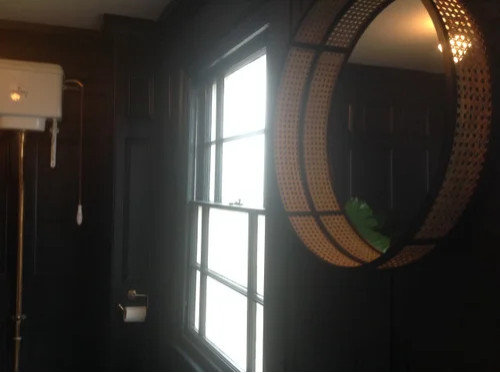
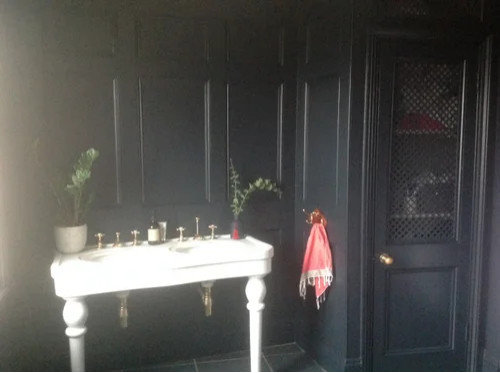
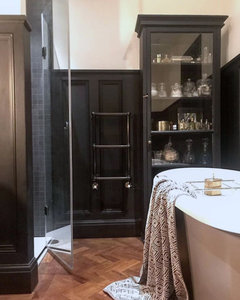
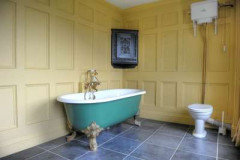
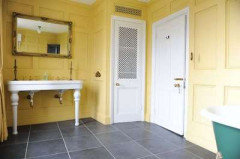
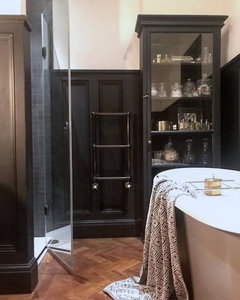
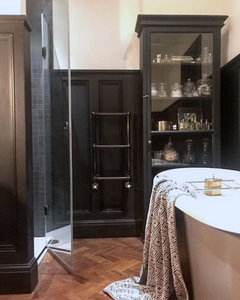
These are old pics but hopefully it gives a sense of the room.


Comments (20)

  • last year

    Ive just noticed how messy the cupboard is in the old pics, please ignore!

    Also forgot to say thanks!

    Panelling idea and then shower in the existing cupboard if we brought the wall forward to make the shower bigger


  • last year

    The existing is gorgeous. I love the dark colour and your fittings. I'm about to do a bathroom reno too but my existing is hideous. Definitely not appearing on Houzz anytime soon. Do you have a floorplan?

    minnie101 thanked Isla Cherry
  • Related Discussions

    Help with narrow bathroom layout please!

    Q

    Comments (2)
    I think it would looks so much nicer to just have a bath with a hair rinsing shower low down. Especially if you have a 'proper' shower next door. We've just finished two ensuites and we're about to do our upstiars bathroom which currently has a bath and shower cubicle squeezed into a very similar shaped room, it looks cramped and fussy. I would lose the shower and as the room is so long you can afford to build out a really deep false wall for valves and to create a focal point. Hide the toilet behind the door and insert a really nice generous sink unit so the fist thing you see is that and perhaps a feature wall above the bath. This is one of our ensuites.
    ...See More

    Bathroom layout - stealing space from bedroom

    Q

    Comments (7)
    Is this plan better? (where it steals space from the bedroom on the other side). With this though, the toilet is more even more prominent. This 2nd one, compromises the bedroom changing it from a small double to a strangely shaped singe. I’ve included the effect on the bedrooms if anyone’s able to have a look and express an opinion. I’ve got an appointment with the designer tomorrow and I know he’ll be pushing me to commit (looming price rises etc etc).
    ...See More

    Bathroom layout advice

    Q

    Comments (3)
    I would move the basin back to the wall opposite the wc. The benefit being you won’t be stood under a beam, it’s a wider space allowing a better mirror and storage. Plus it frees up some wall space near the shower for a towel rail.
    ...See More

    Help with kitchen and bathroom layout

    Q

    Comments (3)
    With extension (laundry area opposite bathroom)
    ...See More
  • last year

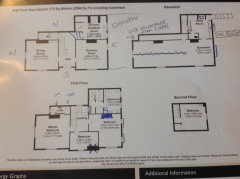
    Thanks Isla. We too love it but according to receipts left behind both the bathroom and kitchen are 30 years old. We really need a guest shower and the floor other than looking horrible slopes badly, i assume the joists weren’t reinforced for the bath! I only have this floorplan, it’s not very accurate although the bathroom size nearly is weirdly! I’ve attached pics from when we moved in which shows its age more

    I will try and sell bits or give them away as don’t want them to go to waste as everything is really good quality. I did think of just getting a new shower (the exact design is still made) but then I’d have shiny new against the old….. As the cost to replace the floor (4 men to lift bath in and out on different days) is ££££ it seems best just to redo the lot but is something we’ve struggled with!


  • last year
    last modified: last year

    I feel your pain about shiny new vs old. The quality was so much better then. I love the idea of finding good homes for all your fittings. Are you replacing the bath with a shower then? Building a false wall for a back to the wall toilet is a brilliant idea. I did it once before. Just make sure the cistern is accessible with a removeable top cover just in case. It looks so much nicer than a regular toilet. Painting the original bathroom that dark shade is genius. I hate the yellow so much. What were you thinking about the basin/vanity?

    minnie101 thanked Isla Cherry
  • PRO
    last year

    I agree, it is lovely but you will always notice the issues of a room more if you are living in it! I think redoing the layout entirely is a smart move for long-term stability, although it will be costly. I would also think about positioning the shower near the current sink area (ventilation will be better) & more practical for water flow

    minnie101 thanked Black and Milk | Interior Design | London
  • last year

    Thanks Isla, I know it’s tricky! ideally we want a bath and shower. Up until 2 months ago we would have lost the bath but have just discovered the benefits of seaweed baths! ”Happy” to lose the cupboard for towels and linen as there are cupboards outside. One half is full of stuff we haven’t used since we moved in so it can be repurposed. We would however replace the console for a vanity with storage for toiletries. Good point re access for the cistern. I wasn’t loving the yellow either, the kitchen was also yellow and green!

    I’m also trying to marry classic design with Mid century modern elements but with an oriental aesthetic. You should post your bathroom and ideas!

  • last year

    Thanks Black and Milk, that is true!

    So would you have the vanity and shower on the cupboard wall? We don’t need a double vanity, just hopefully a 1m one. i was toying with moving the bath to the back wall next to the loo but would mean a 1500mm bath max but that would leave a lot of space in the middle. Good point re ventilation, there isn’t even an extractor in here atm

  • PRO
    last year

    Yes probably. I think a 1500mm bath may feel small so to maximise the area, you could consider a smaller bath on the back wall & have the shower opposite it. Have you looked at adding an extractor fan of sorts? I think it is important and will help prevent moisture buildup and mould.

    minnie101 thanked Black and Milk | Interior Design | London
  • last year

    great thanks, I’ll think more re bath position. We’ll definitely fit an extractor, tbh up until recently it was only the sink and loo that was really used so not an issue.


    Now to decide whether to enclose the shower with the wall panelling next to the sink (i’m hoping they can move the existing, if not, would have to have it replicated but will need to do that with the cornice anyway) as below or go 2 sided glass enclosure…I want brass fittings again but don’t want a brass framed shower to avoid overload just brass hinges and handle which may prove tricky to find unless bespoke


  • last year

    Its a beautiful image of the shower. So clean and simple. No seriously my bathroom is toe-curlingly bad. It's a developer special. He used fittings from a shop that was closing down. I remember seeing the vanity unit in the window when they had their closing down sale and thinking who on earth would buy that? Now I know! Seaweed baths sounds great. If you are going to lie in the bath than 1500mm is a bit short as Black and Milk pointed out.

  • last year

    😂 fancy seeing the vanity and ending up with it! What are the chances!

    Yep, i think we’ll go back to the original plan for layout. Was just seeing if there were alternatives we hadn't considered plus I thought the fluted panelling could look really good on the back wall. I have found a local company whose work appears very high quality so might see what they think too, I just didn’t necessarily want to be tied to their products although they do stock some reputable brands and do specialist finishes etc so high hopes (we’ve been disappointed with most trades around around here)

  • last year

    I should have spent more time visualising what I did want instead of looking at things I didn't. Hideous. I'm trying to picture what you are proposing. What are you going to use for the shower wall apart from the 2 glass panels? Fluted panelling sounds great. Snap on the disappointing tradesman. So far all mine have been from the dark ages with regard to ideas and experience. I swear we had the first wall mounted tap fittings and concealed cistern toilet. We are in the South West.

  • last year

    That’s true, i kind of know what I want, just finding it is the difficult part! It sounds like looking for a partner!

    So I’m debating having the shower like the 2 options on the last post above either panelled wall to the left or a glass enclosure. I don’t want the shower to stand out so will probably go for zellige tiles with little contrast to the wall colour (warm neutrals like beige pink ) with maybe a muted dark terracotta floor and dark wood vanity (maybe!).I’ll need new cornice where the cupboard is so will tile up to that in the shower. My concern is how it will look breaking up 2 (part) walls with tiles. Every image of a full panelled bathroom is a bath only! I think I’m gravitating to the below as it’s so discreet although obviously the glass option will give a sense of space, more modern etc. I think the below option also helps more with the existing panelling issue and can get a cleaner finish so Ihaven’t got tiles butting up to the panelling.

    oh no, it’s so disappointing with trades, they’re so expensive and it feels like you can’t even expect good quality let alone excellent. Lol! I hope this was a long time ago!


  • last year

    You have some lovely ideas, I love zellige tiles and have some blue ones bought long ago for a splashback that we didn't bother to complete. Beige pink is my absolute favourite colour and am always on guard for not swamping my house with it. Are you replacing your panelling or repainting it? I would not worry about breaking up the wall with tiles. As long as the join is very neat it will still look great. Tikamoon does beautiful vanities out of real wood. I have bought an oak one for my bathroom with a grey concrete style bowl for the top. We were going to tackle the bathroom ourselves as we are tired of slapdash work but hubby works away too much. The tiler I am using is highly recommended and the other trades worked on the barn conversion so fingers crossed this time.

  • last year

    Thanks Isla, I do like kit kat tiles too which give a japanese feel but a bit worried they will date (if not already!) whereas i don’t think zellige will. You should use your zellige! We’ll just paint the existing panelling, it’s in good condition, just needs a professional paint (not me this time!). Tikamoon has some lovely things! i think I know your vanity

    Fingers crossed you’re lucky this time! I hope it all goes well. It’s always good to get recommendations from other trades too. i was happy with our landscaper and he’s gjven me the name of a perfectionist which is music to my ears!

  • last year

    kit kat tiles are lovely. I wouldn't worry about dating and a japanese feel is always inviting. It doesn't date. You're right about using the zellige but I don't know where yet! Great idea to repaint your panelling, it's gorgeous. I hope your's goes well too, all the best. Trades know who is good in the trade. I once had the most gorgeous plasterer with ice blue eyes. His work was like venetian marble and a total perfectionist. I miss his standards. I also have perfectionist standards. Seen too many fantastic projects online.

  • last year

    Thanks, do you mean shower in the top left corner where the end of the bath is? If so, that‘s plan A atm as the shower (pump) can apparently go anywhere which makes it so much easier! The boxing in for the air admittance valve for the soil pipe is bigger than it needs to be so the fluted panelling will be level with the existing boxing in which means no modification to the panelling on the window wall either

  • last year

    Gorgeous bathroom Minnie and I can’t offer any ideas but I do have a shower pump! Water pressure is so low in my bathroom we had one installed in the airing cupboard, next to the hot water tank. The tank is in a bedroom. The pipework goes up through the ceiling into the loft, along the floor of the loft and then drops down into the rain shower. It’s quite noisy but very efficient. I’m not sure if the newer pumps are as noisy but just to warn you. However mine is 6 years old now.

    minnie101 thanked Sonia
  • last year

    Our shower pump is in the attic directly above the shower and we were advised to stand the pump on the thickest insulation mat possible to reduce noise and vibration and it is fairly quiet.