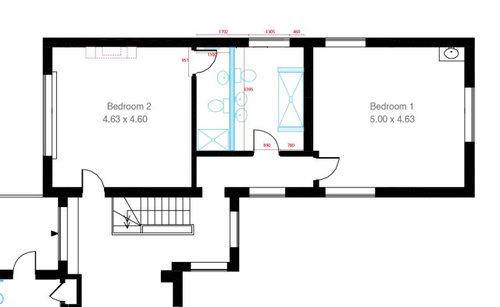
We are looking to split our current ensuite in two, to create an ensuite for each bedroom. We are struggling for layout ideas for the master ensuite. Ideally we would like to include a double shower, double vanity, toilet and heated towel rail. We are open to moving the doorways if needs be and also moving the proposed internal wall position/direction. Our current idea is as below but I'm not convinced this is the best layout and would really appreciate any other ideas.







Jonathan
Carmen JonesOriginal Author
Related Discussions
loft bathroom layout advice
Q
Bathroom layout. Help needed!
Q
Help with kitchen and bathroom layout
Q
Bathroom layout advice
Q
Jonathan
Carmen JonesOriginal Author