

Bungalow Conversion
last year
Featured Answer
Sort by:Oldest
Comments (6)
 last year
Related Discussions
Will London Dare to be different for Beauty?
Comments (2)The planning system in England is not primarily aimed to produce good, imaginative design, but to mitigate against harmful or functionally inadequate development. Unfortunately, limited funding, training and government interest induces some planning departments to err on the side of ill-informed convention. For single-family non-listed houses, there is the option of extending and altering within Permitted Development. The 2008 Permitted Development Order is an incompetently produced document devoid of definitions which has given rise to hundreds of planning appeals (sometimes with conflicting outcomes) and permits some ludicrous developments. However, its judicious use allows houses to be altered imaginatively without needing planning permission....See MoreLooking for a front elevation ideas for Bungalow conversion
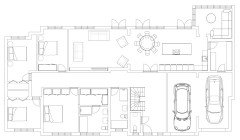
Comments (1)I think you'd be better off posting a plan with dimensions. Are you set against the full two storey and having dormers. Did you get costings from the builder or are you just taking his opinion? Yes, brick two storey is more expensive, but obviously:- 1 - more spacious and 2 - adds more value. I guess it depends on your budget. Anything is possible with the right amount of money. If you post a plan, then maybe someone will pick it up and can give you options, then you can get costings properly....See MoreOld bungalow conversion, new floor plan?
Comments (19)Given the limited amount of information we all give the best advice possible from our own experience- I’m sorry Jen doesn’t agree. Given we don’t know the house sizes, budget, planning constraints we don’t know with certainty if anything suggested is possible. But if it were my house I would prefer the boiler to be in the utility than in the main entrance (but I concede budget may dictate otherwise). As far as this being a complicated flue some boilers can have horizontal flues of up to 8m long and an extension to the one supplied with the boiler is rarely more than £50 - given the stated aspiration of a loft conversion I felt it was safe to assume this £50 was in budget although Jen is right that moving the boiler may be an expense too far given the work you intend to take on. Equally if you intend reconfiguring the house your existing heating pipework may need to be relocated and moving the boiler may be easily done at the same time. Since this post is mainly to get inspiration for a new layout and I have done my best to give one possibility that delivers the stated aims I don’t feel any defense of my efforts is necessary. In my humble opinion the boiler conversation could pose a different discussion on a different thread as if your end goal is to have three bathrooms you may prefer to get a system boiler with a hot water storage cylinder to better deliver your hot water. In which case you need to put the cylinder somewhere- you could get rid of the side porch to make the proposed utility bigger in order to also accommodate the cylinder....See MoreBungalow Loft Conversion ideas
Comments (8)Just to throw some ideas around. Is it possible to enter through the French doors in the living room? If so this ( new hall formed by taking a bit of the living room) and the tiny room would make a reasonable hall and stairs. Top of the stairs could be bathroom with bedroom left and right. Living room would move to bottom left, incorporating the back door if necessary, leaving two bedrooms on the right of the plan....See More PROlast year
 last year
- last year
- last year





Kim