Hello all,
I'm looking for advice and ideas on opening out our current floor plan to better use as a family living space.
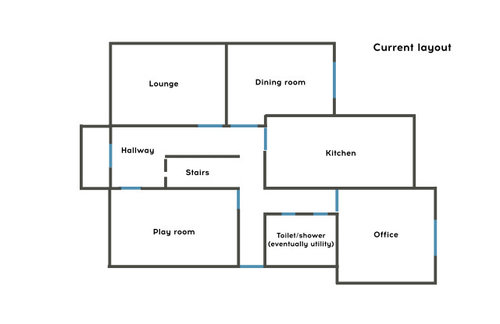
The home has had two separate extensions before we bought, and as a result it feels very much like a rabbit warren downstairs. We have lots of space, however, it all feels rather disjointed.
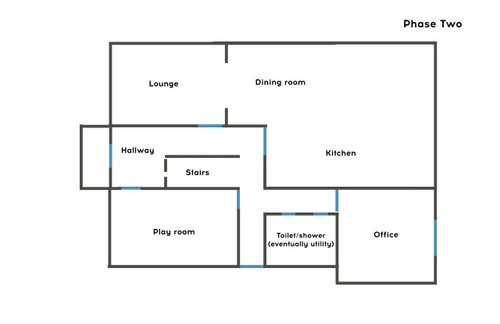
I've attached a few (rather basic!) drawings of the current layout. Our initial plan when moving in was to extend (shown in the Phase Two drawing) but that will be at least 5-10 years off before we have the funds. The doors are highlighted in blue on the plans.
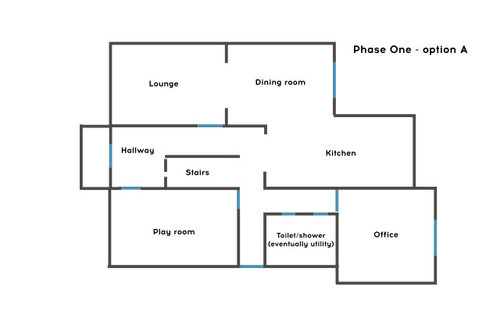
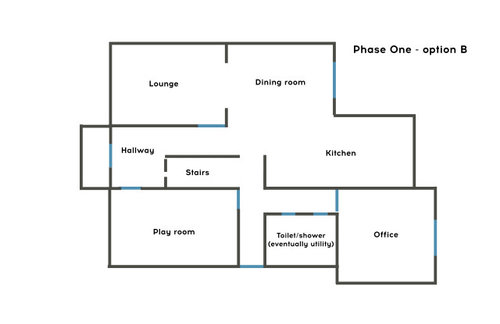
In the meantime, we really want to make the space work for us better. We're looking at taking down the wall between the kitchen and dining room, and also adding doors into the living room. Hopefully this should open up the space.
I think we may have two options, shown in the drawings phase one A and phase one B, to either lose the walls completely to the hallway, or rather keep a section of the wall - but would this look strange just ending at some point?
Any advice, inspiration and ideas are so very welcome, both on these plans, or something completely out of the box that would work better! Budget as always will be a concern so any quick wins too.
Thank you so much!
Rebekah







CWD
katlucy
Related Discussions
Can you solve our floor plan puzzle?!
Q
floor plan help please? struggling to envisage/plan
Q
Floor plan - please help!
Q
Please help me redesign a floorplan
Q
Jonathan
Rebekah BOriginal Author