

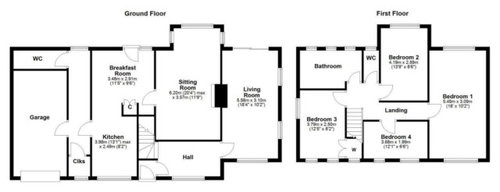
Floor plan - please help!
last year
Featured Answer
Sort by:Oldest
Comments (6)
 last year
Related Discussions
Kitchen/Diner & Groundfloor Plan Dilemma
Comments (14)Richard hello I'm intrigued by your dilemma Could I ask you a few questions ? I am assuming this is a detached property.Y/N? 1. How far are the boundaries on each side of the house ? You mentioned the one to the rear is only 6m or 18 feet away. What would be the approximate distances on the : -Front side of the house? -Garage side? -Current living room side ? 2. What or where is the best part of your garden ? 3. Where is the most expansive side of your garden? 4. You mentioned that you are on a sloped site - do you have any good views and from which part of the house? 5. Do you have the plan of upstairs as well for reference? 6. Is this rural setting or in a city or town? I'm not going to begin to put a plan up as I think it would be important to understand the settings and allow this to influence where to expand or whether to expand the house. The basic organisation of the house is an L shaped volume LDK ( LIVE/DINE/KIT) around two sides of an entry hall with access to an upper level and a garage on the other side. The question in my mind is how does one enhance that and instigate a change or modification to the arrangement that produces a cohesive spatial result. I believe the context of the surrounding would influence that significantly- so some pictures would be great. The last thing would be taking space from the centre of a deep plan space leads to dark spaces. Particularly, if the alterations are on the ground floor only so I would try to persuade you otherwise with respect to an approach in that direction ....See MorePlease help with floor plan ground floor!
Comments (2)Could you put it under the stairs and knock through to use the pantry for size? or is it very low?...See MoreFloor plan help please!
Comments (11)Hey Bas, Congratulations on your new home. I think it is really important to consider what do you actually need/want and go from there. I will ask you a few questions that might help to get you thinking. Do you need/want a large kitchen with island and plenty of space to cook? Or do you just need a very basic spec kitchen? Do you have people over and socialise a lot - do you need a dining table or are you not that bothered? What do you do to relax do you watch tv/read/listen to music/play music - then you will know you need a good sofa space if you watch tv or if you need a nice corner nook with plenty of space for books? Are you a muddy boots family or do you just need somewhere really simple to wash/dry your clothes? Do you work from home? with lots of storage space for papers or is it computer work and a simple desk would work just fine? Once you've gotten to the bottom of the space you need you can consider your budget, how much do you have to renovate can you afford to start knocking down all the internal walls and potentially extending or do you need to be smart with the space that you have. Good luck and happy thinking! Let me know how you get on! Jessica Studio Smith...See MoreProposed floor plan help please
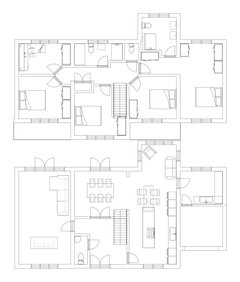
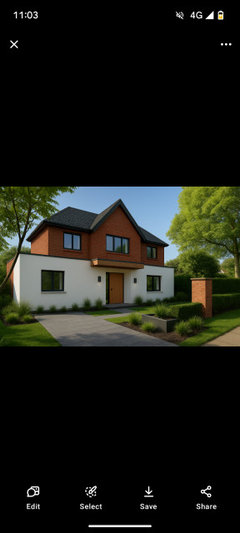
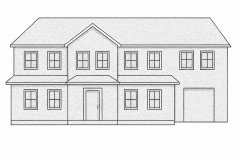
Comments (68)We've had a change of heart on the front, how does this look with off white render on the right, Agate windows and door. Sticks to the design of two materials that Jonathan mentioned, door then ties in the two sides of the front. Could eventually paint the wood cladding at the back. Thoughts most welcome to the most indecisive mana alive...See More last yearlast modified: last year
- last year
- last year
- last year






Jonathan