

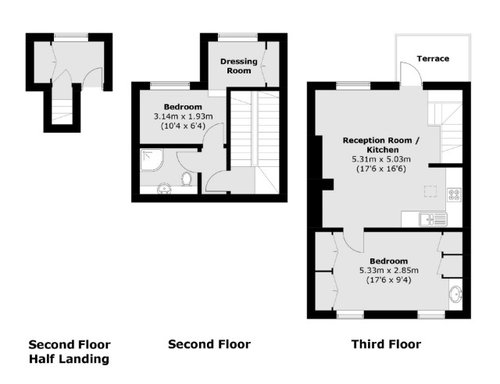
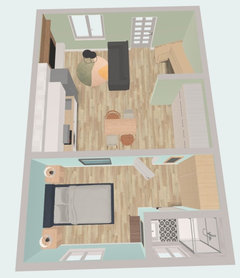
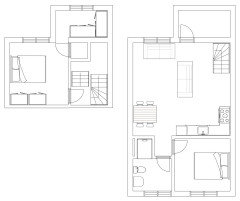
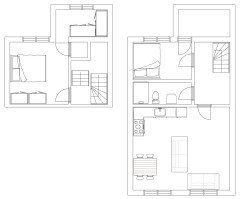
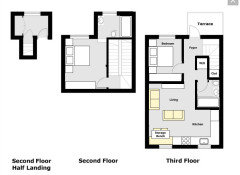
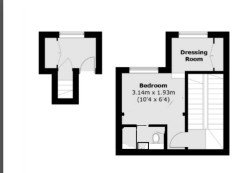
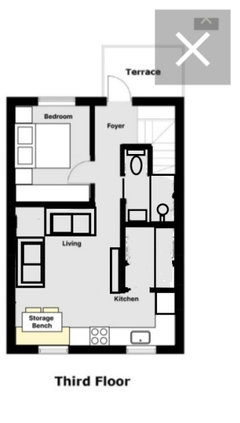
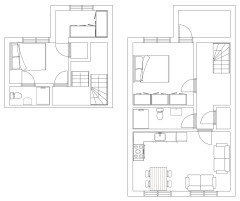
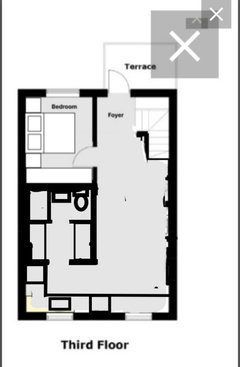
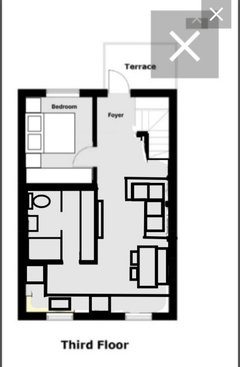
Please help me redesign a floorplan
4 months ago
Featured Answer
Sort by:Oldest
Comments (13)
Related Discussions
Floor plan redesign ideas for G.F of my semi-detached Victorian home?
Comments (19)Hi Kate. We have three children under 8 so are in a similar position to you. If it was my house I would..... In response to your first question, a 33ft x 14ft open plan room would not necessarily be too big, but it would leave you without a downstairs utility or WC. As tamp75 has commented, a hallway is good for isolating noise to upstairs bedrooms, and you need somewhere for coats, bags, shoes etc. With three storeys, having the kitchen open to the hall may create problems with building regulations (fire safety). I'm not an expert in this area but it should be considered. 2. I would definitely reposition the cloakroom. It looks like the drainage to your house will be on the right hand side of the plan, so I would not put the WC under the stairs. Something like Jonathan's second suggestion would work well. 3. I would create a utility room, but only a small one. Large enough to hold a washing machine and tumble drier (stacked to save space), sink and some storage. If you can get hold of a copy of George Clarke's Home Bible he has a whole chapter devoted to utility rooms - it is well worth a read. 4. I would reconfigure the property in a similar manner to Jonathan's second suggestion. The only minor changes would be to move shorten the hall slightly by bringing the entrance to the kitchen level with the stairs, and possibly reconfigure the area for utility/WC/cloaks. I recommend retaining the first floor living room as it stops the house feeling too 'top heavy' and could be a really good family space. 5. It's hard to answer this without knowing more about you. I think it might be possible to have a kitchen, seating area and dining area but I suspect that you might have to make some compromises. You have the potential to create two lounges elsewhere in the house, so I would compromise on the seating area. Given the scale of this project I would take my time to consider all of the options. I think it is definitely worth spending a few £100s on a concept planner as they could save you £1000s in the long run. Good luck....See MoreDilemma with floor plan / renovation / design ideas - Please help
Comments (15)Hi Dalida! Yes, your flat needs a renovation, specially in the bathroom and kitchen. The wooden floor looks nice. Before starting the redising, it will be necessary you make a 'wishlist'. I would recommend a bigger kitchen . Have you considered having only 1 bigger bathroom? How many peple wil be living in the flat? How many bedrooms do you need? Is the kitchen entrance as nice as the main one ? Would you consider turning the kitchen entrance onto de main entrance to the flat? Then you'd be able to enter to the kitchen space ( it can be an attractive open-plan design - look at this one we fitted in a small apartment) Imagine that where the mirror is, is where your window is. If you turn this entrance onto the 'main one', you'll be able to have a big bedroom on the other side of the flat ( where the main entrance). You can keep the entrance and use it, but not for guest ( not nice to have visitors entering through your bedroom). As you can see there're a lot of options to discuss. I would recommend you to contact a profesional that helps you with the process, because if you meet him/her you can design together a really nice flat. Which style do you prefer? Would it be posible to change the position of the gas boiler? How much storage space do you need? For the new bathroom I would recomend to have storage space, and a large mirror will help to make the space feel bigger. As you can see, there're a lot of questions and lots of decissitions to take. Don't hesitate contacting a profesional to help you in the process it will sabe you money and headaches! We're based in South of Spain, so we're not close to help you with the renovation, but I hope my comments help you! Good luck with the renovation, Sara Leiva Architect @ Mirasur Proyectos SL PS- My recomnendation is not to divide the flat into 2 smaller ones - it will be much more expensive, messy, and you'll have 2 non- attractive tiny flats...See MoreHelp make a 2 bed. New floor plan ideas please!
Comments (3)I think this might be the quickest/cheapest option. Assuming the space is big enough and is constructed in the same manner as the rest of the house (not single skin like a garage etc). Remove the door and replace with a window then build a wall to separate from the kitchen. Couple of days work plus decorating time....See MoreFloorplan help please
Comments (5)Could the cupboard next to the kitchen become a downstairs cloakroom or is head height an issue? An obvious toilet in the middle of the living space is not ideal. Taking down the wall between the kitchen and dining room might give you an option to tuck a toilet in the top right corner of the kitchen using the cupboard space. If the kitchen is redesigned to move down and across you might hardly notice the loss of space....See More 4 months ago
- 4 months agolast modified: 4 months ago
- 4 months ago
- 4 months ago







Paul Reed Architects Ltd