

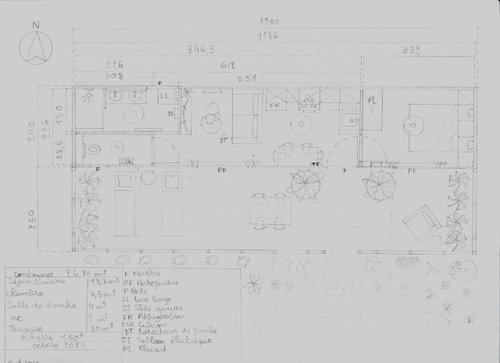
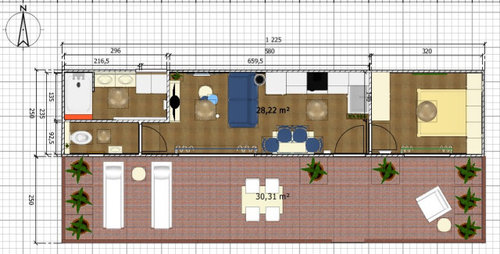
Aide plan maison container
last year
Featured Answer
Sort by:Oldest
Comments (17)
 last yearlast modified: last year
- last year
Related Discussions
Knocking through to make open plan... Help!
Comments (9)Yep but that's different issues completely with sounds, but it does comply with building regulations. Is it something you would want regarding sounds/ privacy, think it's a personal thing. If you where adding a new bathroom that wasn't there prior, then you would have to put in an extract external air fan that will change the air 4 times within the hour and comply with building regs, have to put plumbing in for a shower should you need it in the future, have activity space allowing it to be used by disabled people safely, but that's not the case here since the bathroom is existing....See MorePANTRY ADVICE PLEASE!!!
Comments (10)Thanks ever so much, both. Jonathan, you are absolutely right to point out the safety concern regarding the microwave's current position. Once I have replaced the microwave, I will definitely rehome it to a less dangerous place! Thanks also for the sharing the caveat about the pantry shelving potentially looking improvised. What about if I put something like a Welsh dresser type wall unit on that wall to the right of the window instead? I think the gangway is wide enough - it's nearly 1.2m in width (although the photos don't really convey that). Bookworm, it had not occurred to me to remove the cupboard doors of the under-counter unit - I absolutely love this idea! That way, there would be good access to the content of the unit even if there was a step ladder up against the coal store. And just like you suggest in your post, I would really like to keep the work surface as clear as possible, too (apart from (I think) the upright mixer or, as you say, a fruit bowl), so I do need to work out where the utensils ought really to live. I'm therefore going to have a look now to see what's out there by way of super-narrow hostess trolleys...! I've also just had a really long, hard stare at the space again (my husband thinks I have lost my mind). I can totally understand why someone might want to block up the storage above the coal store and then divide the pantry from the kitchen with a door - doing that would definitely achieve the clear kitchen/pantry distinction that I'm striving for. However, I think the main reasons for my instinct being not to do that are (a) a concern that an unwanted side-effect might be a perceived decrease in the size and airiness of the kitchen generally and (b) a desire to maximise the flow of natural light into what is actually a fairly dark room. And what about decor - would you decorate the pantry space in the same scheme as the kitchen, or do you think doing something a bit different might help distinguish it from the kitchen?...See MorePlease help - utility/toilet/office layout?!!!
Comments (17)Hello all, thanks for all the comments! I'll reply one by one...: dundrum16 - thank you, yes that is one concern - do you know how much space ideally should be left either side of the toilet (and is access always needed from both sides?)? lkirk44 - great thank you for your view. If we did have a separate toilet and utility we would not use the utility as an office space (which is one of the drawbacks of this option). If we can make it work with a separate office in this location then we will go with that option! Midcenturylass - cheers for your comment although I wonder if you have misunderstood the drawings? The toilet (in either scenario) will be completely separate from the kitchen/living area - there will be a door to get into the toilet room, and another door to get from the hallway into the kitchen. OnePlan - Thanks for your various comments. Yes you are correct we are putting a walkway through the kitchen but unfortunately unless we completely re-jig the ground floor layout, the only way to avoid this would be to massively eat into the kitchen/dining area with an extended hallway. One good thing is that we have side access outside to get into the garden and back into the dining/living area so when we have quite a few guests that will be the entrance and not through the kitchen. Incidentally, we do also have a large front room which will be the formal sitting room. There will be a sink on the island to serve the hob which does contain that element although I accept the oven is still interrupted by the walkway through to the living area. Yongpei You - Thank you. We would be open to you helping us and us helping you but I suspect it may be difficult as we have just started demolitiion and foundations for the extension are about to be dug, so in terms of the layouts in my query, we need to decide those in the next two weeks or so - would that work for you? temple274 - Thanks for both your comments. I was going to ask if I could have some of what you were having but your second comment clarified matters!!! CreatePerfect - thank you, appreciate your comments and that is exactly why we have come on this board, to get others' opinions on our ideas. The space/dimensions available are all on the drawing so any feedback you have on that basis would be appreciated as we need to decide this soon (the office idea only came about a few nights ago - we were set to go with the first option of a separate utility). I do have the plans to scale but for some reason I can't seem to upload a PDF so had to take a picture of my plans and upload that! Do you know how to upload a PDF? Cheers all, any further comments and suggestions very welcome. Pratik...See MoreFireplace dilemma
Comments (40)Hi Cherie. Yes I love it. I sent the houzz tour it featured on to my husband and he said it would be our dream home! Thanks for the info and the fire details, I didn't even think of a stud chimney! I'm not sure it would work for ours, the room is 17 x 18 but the chimney breast is 51cm already so it's pretty deep. (Once I work out how to remove a couple of test bricks I may be pleasantly surprised and find the fire there as the hearth is still under the carpet!). what are your thoughts on it working in the room? IF the paper stayed the plaster would be greys and antique gold...See More- last year
 last yearlast modified: last year
 last year
- last year
- last year
 PROlast yearlast modified: last year
- PROlast yearlast modified: last year
 last year
- last year
- last year
- PROlast year
- last year
- PROlast year
- last year
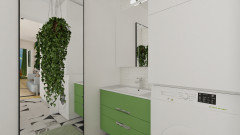

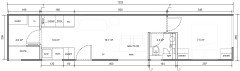






I F Rénovation