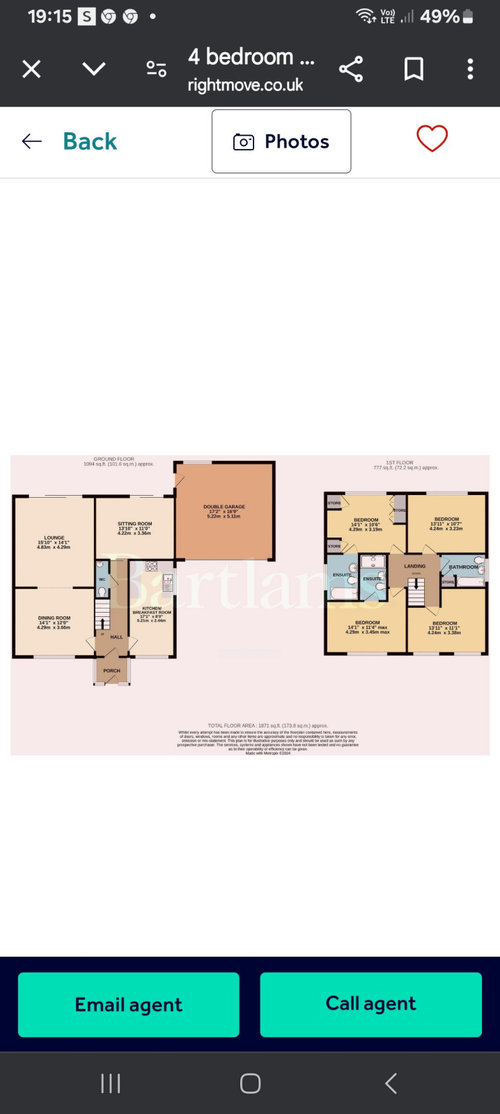
Hi, we are looking at ideas to create a more open plan kitchen. We thought about changing the layout so it runs the length of the back of the house, to include settee/ snug area. Current kitchen possibly a utility room / boot room. Not sure if this would make living room area small. Or we could knock wall out where over currently is and turn sitting room and current kitchen into a kitchen /utility room. Any ideas please. Thanks







Related Discussions
need help with kitchen layout - kitchen units deeper than window edge
Q
Ground floor layout- comments please (open plan kitchen, utility&hall)
Q
Ground Floor Kitchen layout dilemma
Q
Which kitchen layout? Awkward shaped kitchen!
Q