This group has been such a huge help getting my bathroom upstairs of this home I bought last year… so I’m back for more advice!
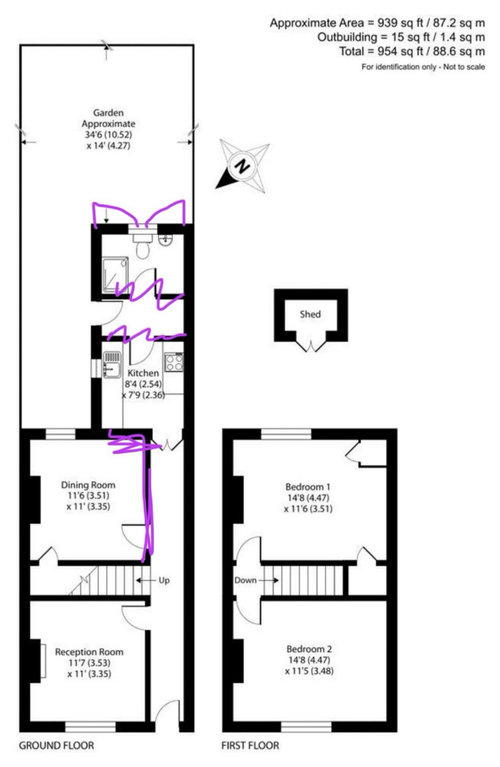
Now the bathroom is underway in moving upstairs, I’m looking at how I can make the most of the kitchen dining space. Cooking is my thing so hoping to maximise - on minimal budget. Extending sidewise isn’t really a financial option so I feel like there’s 2 options:
- simple portion to just knock through in to the old toilet and bifolds on to garden. Makes a lovely sized kitchen but still no ‘hub’ of the house.
- knock the kitchen/dining adjoining wall out, and the dining/hallway wall to make a large sort of l-shaped space. Just can’t see how I could configure it to make the most of the space.
Any help from you wise folks so appreciated!
New ideas / configurations / advice welcome!







Sarah L
Jo ConnollyOriginal Author
Related Discussions
Kitchen lighting options
Q
Kitchen! Option 1 or Option 2?
Q
Vote Now! Kitchen Design Options 1, 2, 3 or 4?
Q
kitchen worktop options
Q