I desperately need some inspiration/guidance!
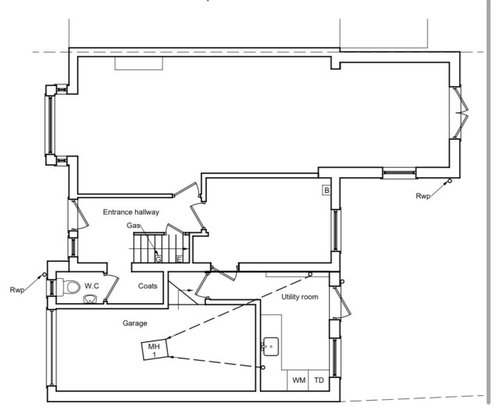
First photo is current layout - separate kitchen from the hallway. Long open plan living/dining area. It just feels like a waste of space having such a long living space and small kitchen.
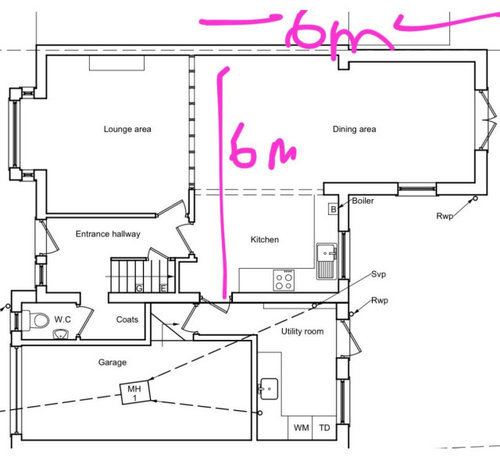
Second pic is knocking the internal wall down to create an L shaped kitchen/diner (sadly we can’t afford to extend). Then putting up a wall to create a separate living room at the front. Would we realistically fit a kitchen and dining area (maybe even small snug area!?) into the new L shaped space and would it look good/be worth it?







Isla Cherry
Sarah L
Related Discussions
Help for kitchen/diner layout please!
Q
Kitchen diner layout! Advice please
Q
Please help me decide on my lounge / diner / kitchen layout
Q
Layout help for kitchen/lounge/diner. Please help
Q
Tim Baker
Jonathan