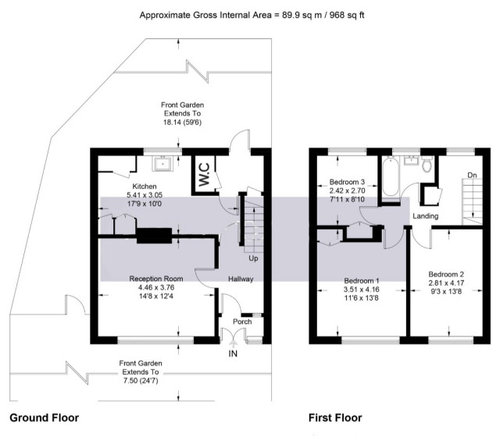
We are in the process of buying a house that needs complete renovation and would appreciate some help with the floor plan. This is our first house, and we lack vision and the budget needed for an extension.
Currently, there is a downstairs toilet next to the kitchen, which I'm not a fan of. I would like a downstairs toilet, but not next to the kitchen. Is that an option without an extension?
I would like the kitchen to be extended where the toilet is to create a kitchen/diner area with bifold doors leading into the garden. I would love a utility room, but that doesn't seem feasible if we want the dining area.
The upstairs bathroom is also very small. Is the only option to extend it and lose some space from the third bedroom?
Any help would be greatly appreciated.









CWD
Isabel POriginal Author
Related Discussions
Designing a home gym - creative ideas for interior design?
Q
Our new hallway
Q
Thinking of re-modelling our home. Any design ideas welcomed?
Q
Problems with website search
Q