

Kitchen Design - Help!!!!!!!!
last year
last modified: last year
Featured Answer
Sort by:Oldest
Comments (6)
 PROlast year
 last year
Related Discussions
Kitchen design ideas. HELP!
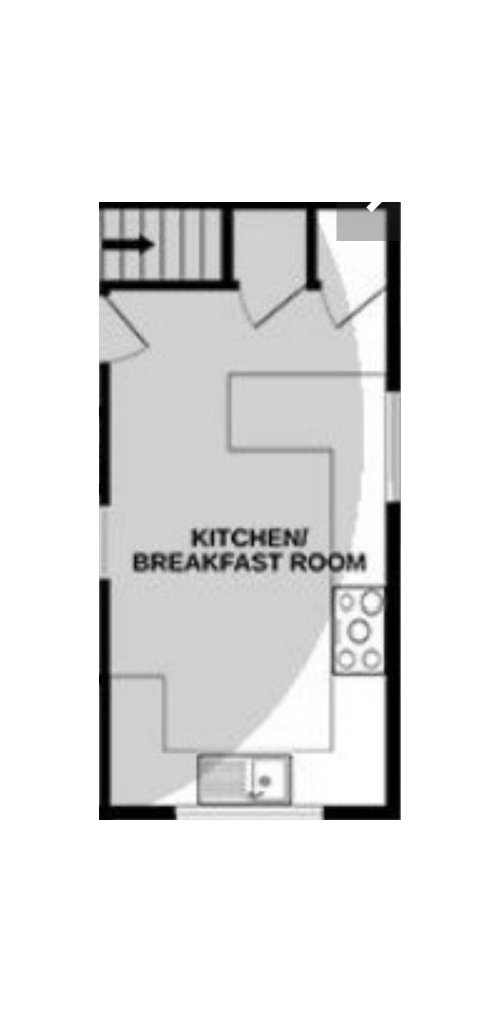
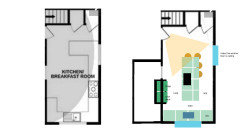
Comments (13)Thanks for this @slow @slowcoachltd. I love the idea of the peninsula (option b) because we also thought space was too tight for an island. Me and the wife do a lot of cooking so would really like a spacious kitchen with loads of storage and prep space. We really want to maximise the use of the whole space so dont mind having the kitchen across the arch. We have a seperate dining room so we plan to use the whole space for the kitchen. We will need to put in a steel beam when we remove the arched wall however the walls wont be flush. We have been told that the beams on each side of the kitchen will stick out 15cm and be 30cm wide) As for the wish list we also want an american fridge freezer, build in 5 burner hob. We have 3 kids so want enough space for them to all be able to sit at the breakfast bar. Also forgot to mention we are going to create a doorway to the dining room to make the house flow better. Haven't decided which way it will open yet though.( see pic attached) Thanks...See MoreKitchen Design Help
Comments (0)Hi All i had a kitchen design done (see below) and was wondering if this is the best layout for the kitchen. Do you have any other suggestions? Thanks in advance for your help!...See MoreKitchen design help open plan or not?
Comments (3)I can’t help but think a shallow, wide, and tall pantry could be put against the angled wall in picture 1, without the need to get into building works....See MoreKitchen design help
Comments (5)I’m not a lover of straight corner base units. It’s so difficult to get into the corner area through a narrow door and a waste of space in the far corner too. I always plan a 900 x 900 L shaped base unit with 2 independent doors that will open and give you full access to the area. That storage area will be big. If you swap it then you will have an additional 190-200mm along the sink wall and I would suggest putting in a towel rail carcase otherwise where are you going to put towels and tea cloths? Regarding the island can you just put 800 x 2 units as opposed a one 800 and one 900mm? I think the variance in size might look strange. 800 is a nice size....See More last year
- last year
 PROlast year





katlucy