

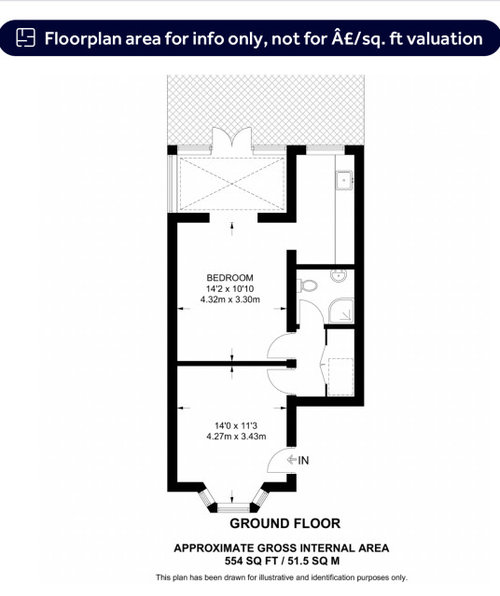
Floor plan help!
last year
Featured Answer
Sort by:Oldest
Comments (16)
 last year
- last year
Related Discussions
Floor plan help for first time renovators!
Comments (6)Looks like a great renovation project, although we can't help planning the ergonomics or circulation space, we can help from a cost input which you may want to consider also when planning the space. When reviewing different conceptual designs try using www.CostMyHome.co.uk to help estimate each design proposals. How it works, is to simply type in your postcode, find the property number and select what works you desire. Within a matter of split-seconds you’ll be presented with a cost for your renovation or extension project. It really is that simple....See MoreFloor plan help!!!!!
Comments (6)Hi Alexandra, The only way that I can see that creates a 4 bedroom layout upstairs with a usable bathroom involves moving the stairs very slightly. Fortunately this should be a lot more straightforward and cheaper than moving it to elsewhere in the property. At first floor level this moves the landing into the centre of the house, so you can have 4 bedrooms off of it with a bathroom at the top of the stairs. Each bedroom has at least 1 window and I would recommend adding a small window above the stairs to provide natural light. Bedroom 1 stays mostly the same size and all of the bedrooms should be able to fit a double bed. Bedroom 1 could even have a small ensuite added in the top right corner. At ground floor level the door into the reception room would need to be blocked in so a new door from the kitchen would need to be added wherever the fireplace isn't in the way. I also think it would be worth knocking through the wall between the kitchen and dining room and creating a bifold door to provide views and access into the garden. Please let me know what you think? And I wish you all the best with your project!! Phill...See MoreExtension Floor plan help please!
Comments (4)Given the orientation of your plot, I'd suggest the proposed footprint is wrong. If you lose the single storey part and instead extend beyond your double storey extension with a single storey you create a southerly aspect. Single storey further than 4m is unlikely to worry planning - my 7m passed without comment. It's two storey bits where 4m matters. If you extend like that, how about kitchen where your architect put dining, and add a utility beside where the loo is shown - juggle it about a bit if you can to use the existing doorway and either access the loo via the utility or have a small inner hall with access to both....See MoreFloor plan help!
Comments (1)The most obvious thing to do would be to lose the red wall keeping the column and design it in to a new kitchen dining space. I would spread the kitchen right along and incorporate the breakfast room. That would give you a large space with the garden view. A new kitchen would really change the feel of the space. Thankfully the cloakroom is in a sensible place and you have a separate study which I wouldn't touch....See More- last year
 last year
- last year
- last year
- last year
- last year
- last year
- last year
- last year
- last year
- last year
- last year
- last year







Jonathan