Hello,
I'd appreciate some advice.
We are looking to add a pitched roof to our front bay window (see picture) - it currently has a pitched roof. We know we need planning permission, but we don't know who we should ask for appropriate drawings to go through planning, that include dimensions, and that would be building regs compliant.
Should we be talking to architects, structural engineers or designers? Or someone else entirely?
Any advice appreciated!


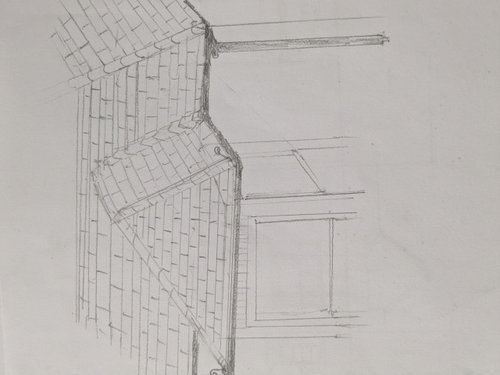





Sarah L
Related Discussions
someone please help I'm lost on what to do with this room
Q
Kitchen layout driving me crazy - please help me, I need ideas!
Q
Which professional do I need?!
Q
Do we actually need an extension? Please help!
Q