

Help - Floor Plan/ Kitchen advice
last year
Featured Answer
Sort by:Oldest
Comments (16)
 last year
- last year
Related Discussions
Kitchen space help, floor plans included
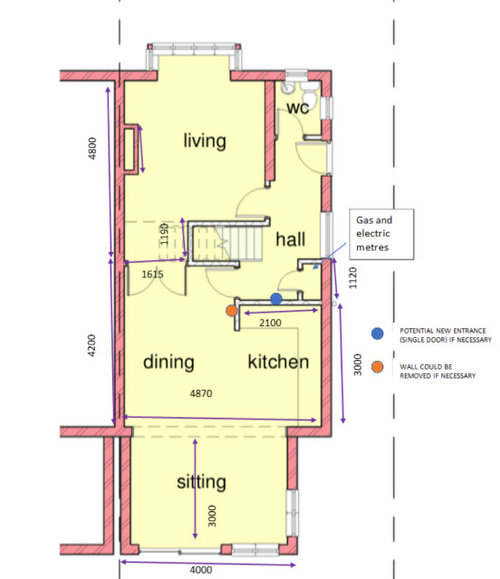
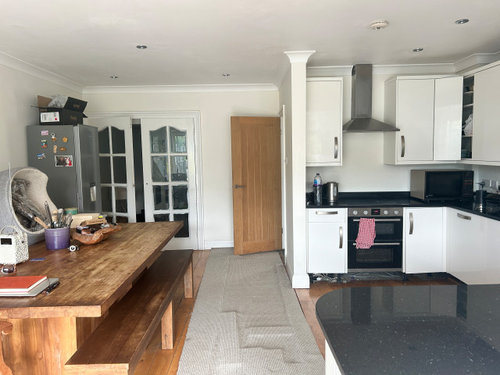
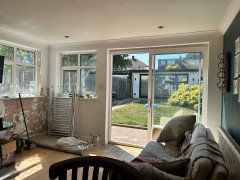
Comments (9)Hi Ellie - exciting project! Will have a think but here are my immediate thoughts. Being in the middle of something similar, with a left-right width of 5.5m, I was cautioned about putting my Island AND table in parallel, running north-south, on account of not having enough space. It so happens that it’s going to fit (just!), but this makes me think that you could struggle putting a table between the island and the patio doors. For clearances round tables and kitchens, I’ve found the Thirty-One Design Rules on Starcraft Custom Builders’ website to be a very helpful guide (in inches, but whatever). I’d also think carefully about the traffic pathways through the room. The bottom wall is current a thoroughfare between the kitchen door and bottom of the stairs, so I’d put less frequently used things there. The fridge and pantry cupboard is good. You have the main working wall in the right place, but now you have to think about how to get people from the kitchen door to the back door or the patio without getting under the cook’s feet... Are you committed to the patio doors? An alternative would be to put an L-shaped kitchen in, by continuing the long run along the outside wall some way to accommodate the sink and bins, maybe something else. You could then drop this back down into the room to make a U-shape, OR just get a really great table as the centrepiece of the space. It’s then clearer to others where to go, they’ll stay out of the work space. AND, to redress the glazing deficit, put a giant window above the worktop on the external wall. I’ve seen an example on Houzz where this was actually a bi-fold window so the kitchen countertop acted like a bar in summer! Oh, and a reading nook at the bottom of the stairs in that bay window...? Just something to think about... good luck!...See MoreFloor plan for replacing conservatory and extending kitchen - help!
Comments (8)Hi Tommy, good choice to ask the forum - you should stay away from architects who are not attentive to your needs... I think that you can work with the size of your current conservatory. Just Re-design the kitchen layout and remove the wall that divide the kitchen from the dining room. Your dinning room could be the where the current conservatory is so that you could take advantage of the light. Make an opening between the sitting room and the current dining area, that way you can have a bigger family room and get the feeling of a cozy space. I’ll be happy to help you further, you can get in touch through our site - www.betterspace.co. Good luck, Ed...See MoreKitchen/diner floor plan help!
Comments (8)全臺專營本土優質正妹【小茉莉茶莊LINE:lg8669】出差 旅遊 外約喝茶各行各業優質茶任君挑選 聯絡方式:【賴:LG8669 Telegram:@av8526】 外送地區:【台北-新北-新竹-台中-彰化-南投-高雄-台南】 營業時間:【中午12:00─凌晨01:30】 外送消費:【一律現金消費-不轉賬-不匯款-不買點數喲~~安全-放心-可靠】 外送地點:【可旅館-外約-住家-酒店-飯店-汽旅-1律現金消費】 收費消費:【大台北/大新竹4500起─大台中/大彰化/大高雄/大台南一律3000起】 妹妹類型:【大台灣本土各行各業本土兼職-混血兼職(前後2-24H內預約會比較準確)】 特別類型:【中(日。巴。荷。韓。俄)混血/模特/空姐/藝人/學生 小茉莉外送茶外送地區: 【新北】三重區 土城區 汐止區 新莊區 板橋區 永和區 瀘州區 中和區 五股區 泰山區 新店區 八里區 淡水區 林口龜山萬壽路 【台北】大同區 大安區 士林區 中山區 中正區 內湖區 文山區 北投區 松山區 信義區 南港區 萬華區 【新竹】新竹《東區》竹北 【彰化】員林鎮 鹿港鎮 埔心鄉 和美鎮 溪湖鎮 田尾區 南投市 草屯區 田中鎮 彰化市 【台中】東區 南區 西區 北區 中區 南屯區 西屯區 北屯區 大里區 大雅區 烏日區 豐原區 沙鹿區 太平區 【高雄】左營區 三民區 苓雅區 新興區 前鎮區 前金區 鼓山區 楠梓區 小港區 鳳山區 【台南】東區 北區 南區 中西區 永康區-仁德區 小茉莉旅LG8669♥Telegram:av8526 小淫妹茶坊官網:http://www.ppp8669.com/forum.php 台北外送茶官網:http://www.ppp8669.com/forum.php?mod=forumdisplay&fid=60 新北外送茶官網:http://www.ppp8669.com/forum.php?mod=forumdisplay&fid=60 新竹外送茶官網:http://www.ppp8669.com/forum.php?mod=forumdisplay&fid=60 台中外送茶官網:http://www.ppp8669.com/forum.php?mod=forumdisplay&fid=61 彰化外送茶官網:http://www.ppp8669.com/forum.php?mod=forumdisplay&fid=61 南投外送茶官網:http://www.ppp8669.com/forum.php?mod=forumdisplay&fid=61 吃魚喝茶新手區:http://www.ppp8669.com/forum.php?mod=forumdisplay&fid=51 安全旅館推薦區:http://www.ppp8669.com/forum.php?mod=forumdisplay&fid=65 真實客評售後區:http://www.ppp8669.com/forum.php?mod=forumdisplay&fid=74 北中南優質好康:http://www.ppp8669.com/forum.php?mod=forumdisplay&fid=10...See MoreHelp! Unusual floor plan - kitchen extension advice please
Comments (3)So, has the approach to your property changed at some point? Because I would expect your entrance hall and front door to be at the front and not at the back? Could you turn it around again? If not, maybe move the front door to what is now the kitchen, making the kitchen part entry hall and part utility (dividing wall). Then you could perhaps create one large kitchen/diner/family space from the current utility, office and family room. The current dining room could be an office? Obviously all depending on whether all that would be possible re: load bearing walls and all that....See More- last year
 PROlast year
- last year
- last year
 last year
- last year
- last yearlast modified: last year
- last yearlast modified: last year
- last year
- last yearlast modified: last year
- last year








katlucy