

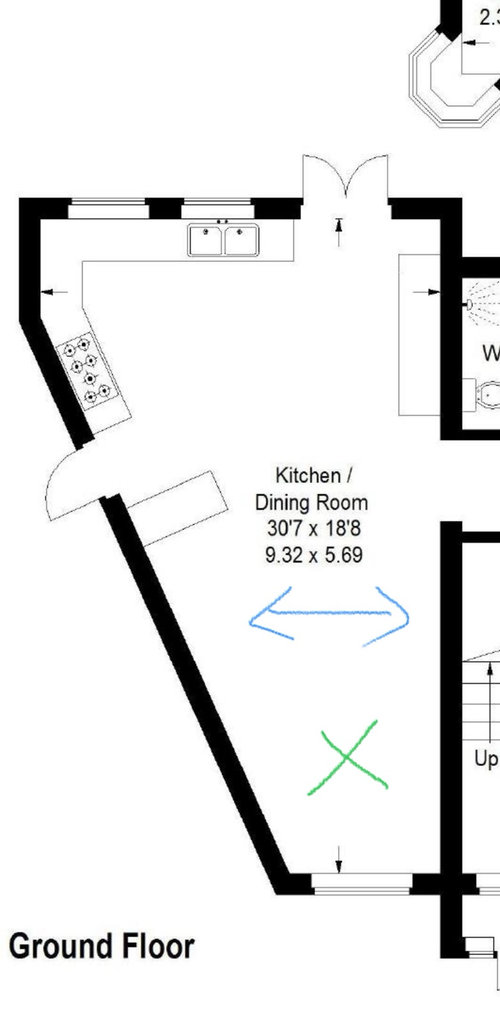
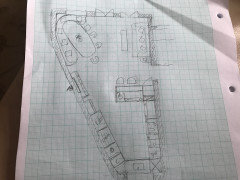
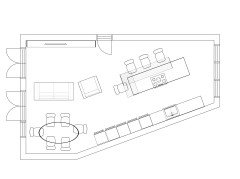
Help! Kitchen, dining and snug layout
last year
Featured Answer
Sort by:Oldest
Comments (11)
 last year
- last year
Related Discussions
Layout help needed for kitchen/dining/utility/snug
Comments (6)Sorry another thought. I would think of changing the utility area. Instead of having a room think of keeping the space open plan. Use deep cupboards along the exterior wall to conceal integrated appliances and the boiler. Maybe put another cupboard housing the larder against the wall behind the current utility door (to the right as you walk in the room). Having it more open plan will make the waste pipe fade away. I have utility area against one wall, it works well. Only 170 cm long. Good luck...See MoreOpen plan kitchen/diner/snug layout help
Comments (8)Hi Shelly, There's a good chance your extension falls under the permitted development, especially if your current existing rear wall is original, and not from and older extension. In any case it's always advised that you check this with your local authorities. Producing planning applications is a very tiny percentage of what architects do. On wether you will need an architect or not, that depends a lot on your contractor. In your case, they will have to carry out the design, that includes making necessary drawings to build from, liaising with multiple suppliers (kitchen, glazing etc.), structural engineers, building control to provide necessary design, layouts, specifications and building details. Of course the cost for the above will be additional to the building cost in your contract/deal with the builder. If your needs for the projects are simple, you have the time to manage the project yourself and you know exactly what you want from it, that includes all finishes, extension design, kitchen layout etc. then going for the above might be a good option. I'd encourage you to message us directly, we are happy to give a consultation, free of cost of course, but still hope the above helps. Good luck and make sure you enjoy your building project! Cristina, Kay Moden...See MoreAdvice on layout for 1930s kitchen/diner/snug extension.
Comments (5)Hi, If i may I would like to ask about the extension first: Why are you not building over the boundary with your neighbour. This would allow you to build the extension in line with the existing party wall. As you are building within 3M of the neighbours property you still need a party wall agreement. Judging by the single roof light can I assume the roof is pitched from existing rear wall to new rear extension wall. If the side wall moved over then it would help to make the shape of the room more uniformed. The return nib could also be removed with the inclusion of a post of approx size 90mm x 90mm. Will the extension roof be vaulted or will the existing ceiling run through into the extension? Will the new support beams be inserted into the ceiling void or will they sit down under the ceiling? It looks to me as though the brushes steel cooker hood does not suit either of the kitchen styles. The separation of the hood also breaks up the flow of the wall units which I find a bit distracting. The island seating seems to be facing the wrong direction especially as you have removed the posts now. If I was designing the kitchen I would want the space to work for me. Currently there seems to be a lot of circulation space which could be better managed with a smarter kitchen layout. I would look at the island and write down what I want it to bring to the kitchen. Is is a focal point, where will my guests be looking from the stools, will I be cooking or prepping food on the island, how does the kitchen triangle rule work with this layout. It may be worth considering removing all of the kitchen units on the wall adjacent to the lounge and moving the island up by 600mm. Then I would looking at the position of the kitchen units on the other wall and consider only having only wall and floor units to stylise the design. The american fridge would need to be found a space. Not much help but something to chew on....See MoreLighting help for open plan kitchen/dining/snug
Comments (3)Snug/entrance - will enter the house in the right. View also of the pitched roof - tricky with pendants? Waste pipe and beam will obviously be boxed in but the stone pillar will be exposed stone...See More- last year
 last year
- last year
- last year
- last year
- last year
- last year
- last year


Sponsored




chloeloves