

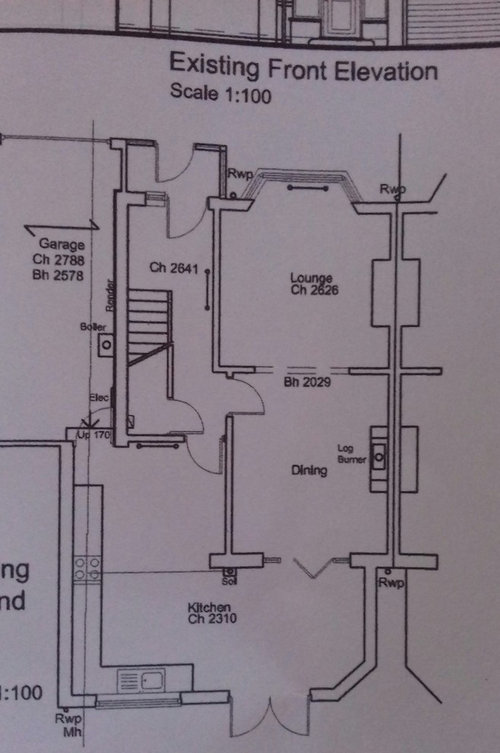
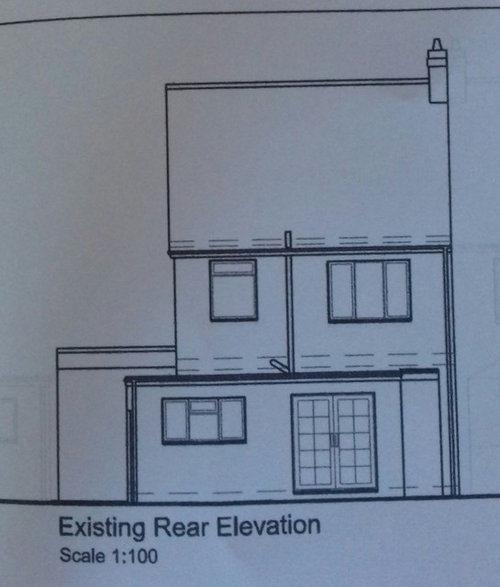
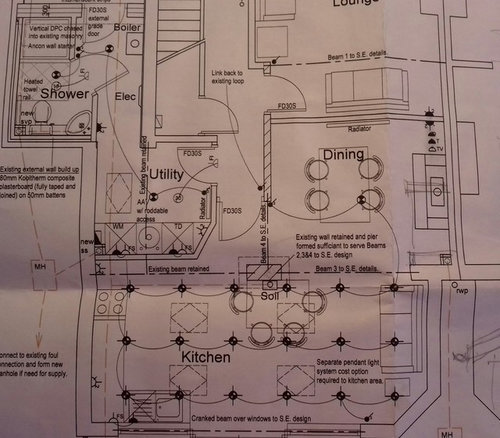
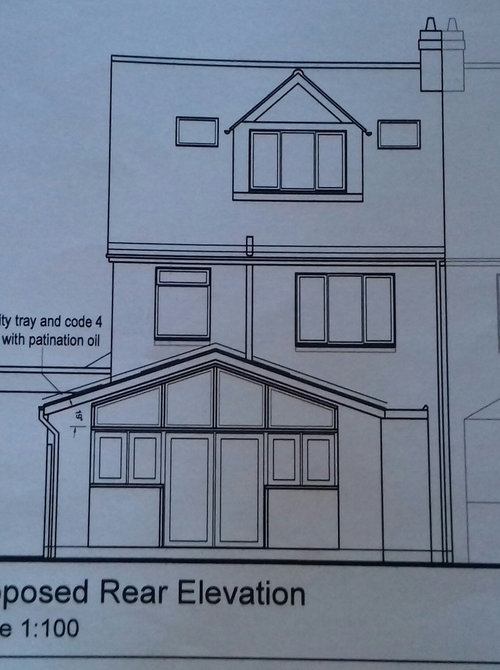
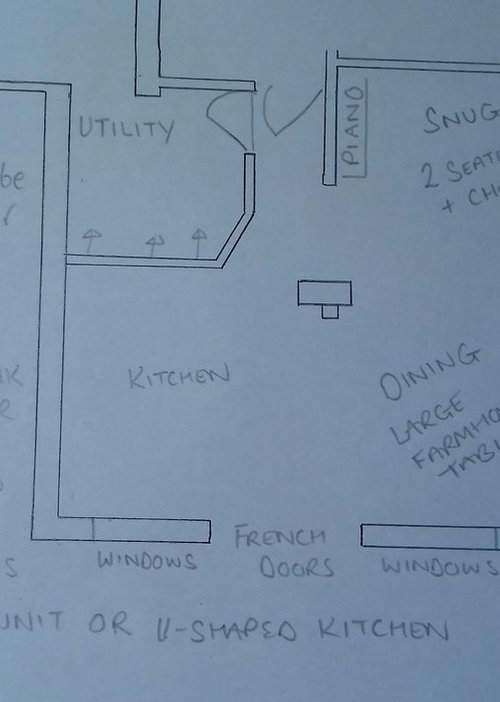
Layout help needed for kitchen/dining/utility/snug
8 years ago
Featured Answer
Sort by:Oldest
Comments (6)
- 8 years ago
Related Discussions
Family room/snug/ area of kitchen design and layout help please
Comments (27)Picture is not very clear but its probably a bit lighter than in picture as taken on my phone I have fallen in LOVE with F&B Wisteria wallpaper in the cinder rose background and I think it matches perfectly with the vert de terre which will be in the kitchen... Im thinking wallpaper back wall behind the long bit of the sofa and facing the chimney and then a lighter shade on the wall adjoining it where the short length of sofa will go... perhaps shaded white? I like elephants breath but I think this maybe too dark and this wall needs to reflect light into the room ... Then onto chimney brest and alcoves... There will be a stove in the opening and a tv on the brest above the stove ... do I also wallpaper the brest or the alcoves or do I apint one of these just in cinder rose or do I use the other 2 shades in the wallpaper!??! decisions decisions......See MoreHelp with ground floor layout please...... playroom, snug or study?
Comments (19)We did love some of the suggestions above… but stuck with our original plan! Although we did change the kitchen layout from U-shaped to ”farmhouse” style, with the table in the middle and sink under the window overlooking the garden. The old dining room has become an office with two desks - partly due to COVID and the need to work from home and homeschool etc! We have also moved a lot of the children’s toy storage in here although they still bring things into the main lounge to play where there’s more room. At 8 and 5, they also actually now keep and play with a lot of toys in their rooms, so I think the old dining room will remain as more of a computer and homework room - it’s nice being able to shut the door! The ”study” on the plan is very much a workshop/gym/play room for my husband! We didnt want to sacrifice that space. It might turn into a teenage den later on perhaps, or even a downstairs bedroom for my Nan. The small upstairs bedroom has become a second office as I’m also still working from home (and my husband has too many meetings downstairs!). It houses our sofa bed too so acts as a spare room and my space to do yoga and sewing. Overall, we are pleased with how everything turned out. We quite like the option to have space away from each other and the flexibility to change the use of the different rooms. We do all spend a lot time together in either the kitchen or main lounge as plenty of space in both....See MoreOpen plan kitchen/diner/snug layout help
Comments (8)Hi Shelly, There's a good chance your extension falls under the permitted development, especially if your current existing rear wall is original, and not from and older extension. In any case it's always advised that you check this with your local authorities. Producing planning applications is a very tiny percentage of what architects do. On wether you will need an architect or not, that depends a lot on your contractor. In your case, they will have to carry out the design, that includes making necessary drawings to build from, liaising with multiple suppliers (kitchen, glazing etc.), structural engineers, building control to provide necessary design, layouts, specifications and building details. Of course the cost for the above will be additional to the building cost in your contract/deal with the builder. If your needs for the projects are simple, you have the time to manage the project yourself and you know exactly what you want from it, that includes all finishes, extension design, kitchen layout etc. then going for the above might be a good option. I'd encourage you to message us directly, we are happy to give a consultation, free of cost of course, but still hope the above helps. Good luck and make sure you enjoy your building project! Cristina, Kay Moden...See MoreHelp needed with Kitchen, Dining, Boot room and Utility placement
Comments (13)Tobias, I am planning on doing less in the boot room - have even looked at much simpler carpentry as I think it is just too much. Its quite a big space and I was worried that we were wasting it having what is essentially massive seats so just on one side and a bit more manageable like this or this This would mean just one side and so easier to accommodate a wider door from boot to kitchen. Outside the back where the bi-folds will be is going to be a paved terrace - out the boot room leads to the big gardens pool and tennis court. We would slip out the kitchen via the bifold to the bins which will be placed behind the garage and behind a wall from the paved terrace. We want a shower room downstairs because we have a pool and it stops the kids running up he stairs with wet feet. Not sure what you mean here If you want wow - don’t but the living room wall back when you remove it or have a door from the kitchen to the hall. Slice everything open full height vertically to the ceiling you have enough of an interesting floor plan to create private spaces and an enclosed front room. You will have a wow entrance and staircase as well as dining room and kitchen. Do you mean no wall on the living room? Can you draw what you mean when you say slice everything open full height? Yeah always looking at new stuff and new ideas that I can integrate into the space - useful storage doesn't have to be cupboards. Quite fancy the bottom two stairs lifting up to reveal a bit of secret shoe storage. Thanks for your ideas - I am really keen to have views. Keima...See More- 8 years ago






Jonathan