

Extension layout ideas
last year
last modified: last year
Featured Answer
Sort by:Oldest
Comments (6)
 last year
Related Discussions
Extension/Layout ideas
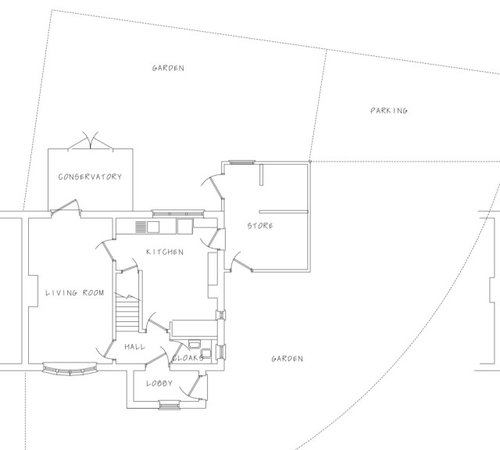
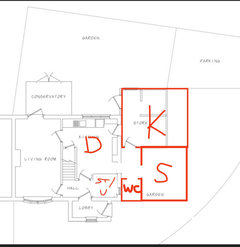
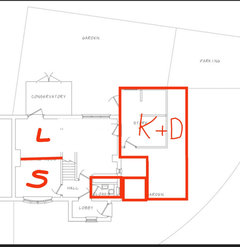
Comments (0)We are looking to extend at the back of our property 3m deep and 10m across (total width 10.5m so 10m for a little path) We want to create a utility room and open plan kitchen/dining/living but keeping the living room as it is. Trying to get a playroom space too if possible. Also open to the idea of adding a bedroom upstairs if feasible but not sure on how we could adjust our current layout the best. Any suggestions/comments appreciated. Apologies for rough drawings and measurements, measurements used are internal walls. Other photos of external house to show. Budget flexible depending upon plans/how far we go. Thanks...See MoreVictorian converted flat - ground floor extension - layout ideas!
Comments (6)Morning, Extending the kitchen (and lounge) area out into the garden is a great way to make room for that extra bedroom. We have worked on many similar projects in the past. We are a London based kitchen company with a great eye for deign and making the most of all kitchen spaces. If you would like advice or to discuss further please do get in touch. It would be great to hear some of your requirements needed to be incorporated into the kitchen design to include appliances etc. would also be helpful to get a feel for the style and colours you are interested in. Please feel free to get in touch with us via houzz or by email lj@pad.london Libra...See MoreRear extension layout design ideas please
Comments (9)Hi Ollie, How about moving the door into the Utility Room so that is accessible from the Kitchen side, thus freeing up the wall where the current Utility room door is, and I would recommend you have some form of wall storage on that wall, as you don't immediately see it when you walk into the room. The kids benches could be off that wall too, so that on either side of the chimney breast and as you walk in the room you could have some open shelves / artwork. When the kids are not playing, you could turn this area into a yoga place! And yes, I agree your table could overlap a little with your existing house, unless you have a large beam above, not hidden in the thickness of the floor joists above. Also, I wonder if a round / oval table will work better in your case, and don't forget the lighting relative to your rooflights!...See MoreHouse / Extension layout ideas
Comments (1)Hi! I recommend that you create a brief for your architect before they do any further designing as they'll be able to design exactly what you want and need but only if you can communicate what that is. You don't really need us to redesign the plan for you if you have an architect working on it already for you. But if you don't communicate your requirements really clearly to your architect (and that does not mean giving them floorplans that you have designed yourself - you don't need to waste your time doing that if you're paying an architect to do that for you) they will not be able to design what you need and want. If your architect doesn't have a briefing process to take you through so they don't go through an iterative design process, which involves you paying a lot for revisions before you get what you want, then you can start with my free checklist to give you an idea of the kind of things you need to consider and information you need to communicate to your architects so they can deign their best for you. You can get it for free here in exchange for your email address: https://www.i-architect.co.uk/dyhvchecklist.html...See More- last year
- last year
- last year





Jonathan