

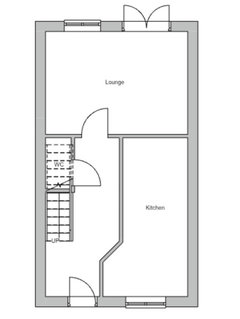
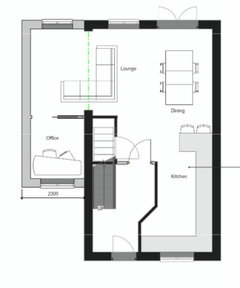
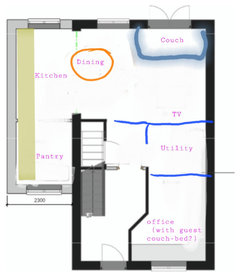
Open plan with WC issue
11 months ago
Featured Answer
Sort by:Oldest
Comments (18)
 11 months agolast modified: 11 months ago
- 11 months ago
Related Discussions
Where to put downstairs WC and Utility room in terrace home (w/ plans)
Comments (5)So if you want to do this you will need to put a sprinkler system in when you do your loft conversion - wet glass steps are going to be a bit slippy - so I'd suggest you think really carefully about this whole concept ! ( sorry ) As an alternative - You could look at adding daylight lighting in the front of the hall instead - ie bright lighting that's on a timer to only be on during daylight hours - then replaced by soft evening lighting at the end of the day - could be a lot safer ! And less expensive ! You will need to protect the escape route with I think it's 30min Fire doors to the hall ... check with your local planning and regs department for confirmation of the exact requirements for your situation....See MoreTo open plan or not to open plan??
Comments (2)I think it would look great open plan and make the dining room lighter and the kitchen bigger. I'd build a wall from wc to hallway and make that the new utility room and keep the wc where it is. I'd then move the kitchen into the dining room, knock out all the hallway doors for a dining room table and have some sofas in your sun room (remove current utility room wall too)...See MoreOpen Plan Living Space - Dilemma to fit WC and American F/F
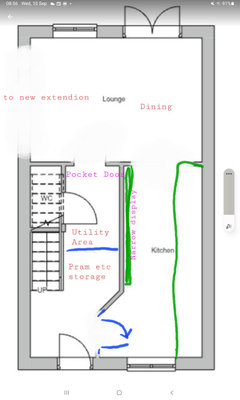
Comments (0)I need suggestions to break out for spiraling ideas to utilise space in the open plan kitchen and living area. As per the current design below, we enter through the hallway into kitchen via pocket door. The WC is on the right hand side. I have a long 7 meter kitchen and island. I want to put an American F/F but would not prefer to keep on the existing kitchen, as American F/F spoils the look of contemporary handleless kitchen. I have couple of vague ideas as shown below. I am sure there must be better way to use this space but I am not able to visualise that. Any suggestion(s) will receive a grand welcome. Dilemma: How can I fit American F/F (but not on the length of the kitchen) and WC....See MoreKitchen - Open Plan issues
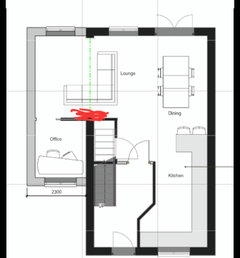
Comments (12)I think that you are trying really hard for this space to be open plan but it’s not because the living room is separated from the kitchen by tall units. Since the connection between the living space and the kitchen is limited I think you should consider if more wall and more tall storage is more important than having to go through the hall to get to the lounge. You might also consider how much the dining table gets used and whether it might suit you to put the living space where the dining table is currently planned. Separately I think your kitchen plan needs more work because the island now intrudes beyond the side windows and this now limits the space available for the table. Furthermore it seems like you have insufficient drawers and no wall cabinets which poses a problem of where to store glassware and everything to make tea and coffee. I think the two door finishes needs more thought and it’s an odd choice to have an open wine rack on such a contemporary kitchen....See More- 11 months agolast modified: 11 months ago
- 11 months ago
- 11 months ago
- 11 months ago
 11 months ago
- 11 months agolast modified: 11 months ago
- 11 months agolast modified: 11 months ago
- 11 months ago
- 11 months agolast modified: 11 months ago
- 11 months ago
- 11 months ago
- 11 months ago
- 11 months agolast modified: 11 months ago
- 11 months ago
- 11 months ago






HU-442784160Original Author