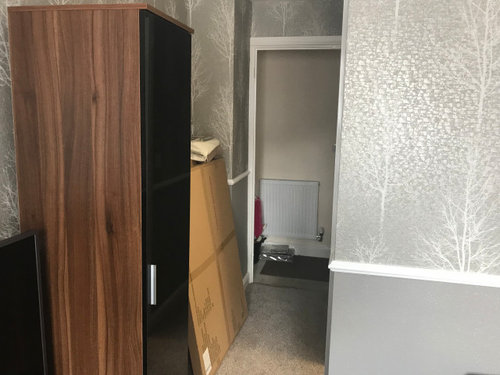
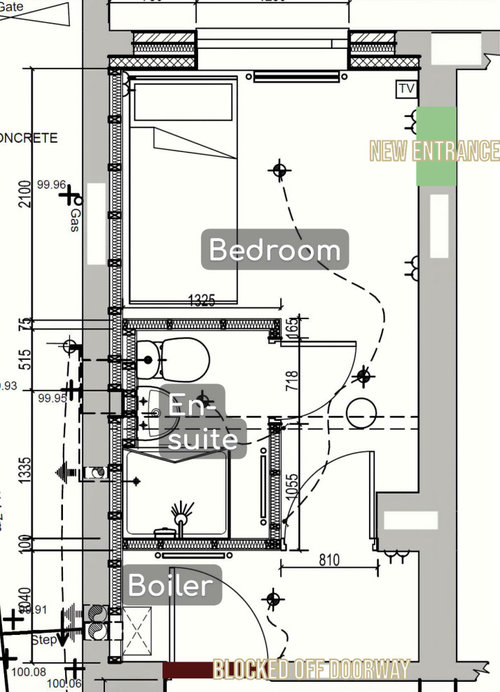
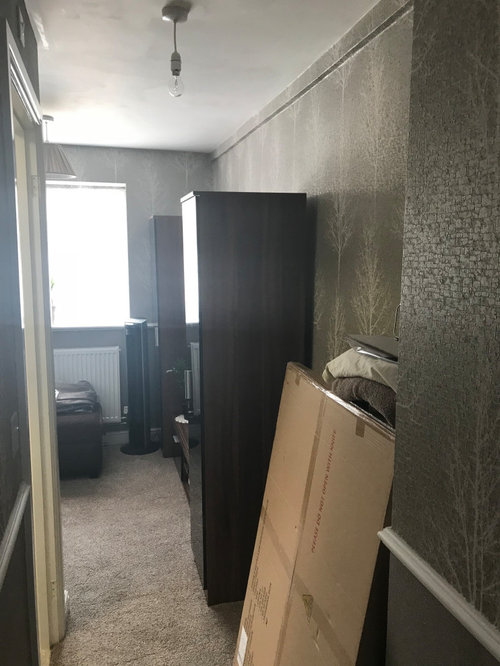
So looking for some advice as I'm stuck on possible ways of making the garage conversion flow better and create more room in the bedroom as well as the ensuite.
We're wanting to close off the existing entrance to the room that takes you from the kitchen to the boiler room and changing it to having them both combined and further down so that the bedroom gets more space and the ensuite too.
Does anyone have any ideas of how to lay it all out? We just want it to have more space, seems wasteful at the minute with how it is currently as there isn't really enough room for a deep standard wardrobe.







Jonathan
Related Discussions
Access to Garage Conversion
Q
Struggling with layout of garage conversion
Q
Integral Garage Conversion
Q
Garage conversion/ above garage extension
Q