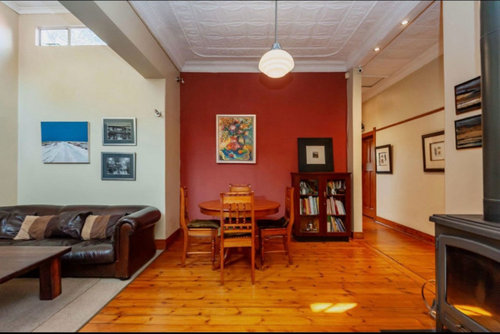
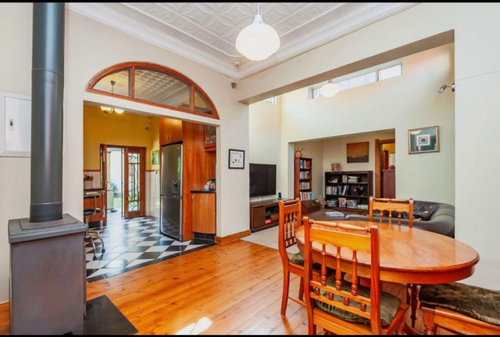
Hi Christine. It’s difficult to be very helpful without knowing the home, but there is beautiful light coming into the room behind. Would you consider moving the sofa in beside the stove and making that a cozy evening room? Then the room with all that natural light create an indoor garden room. There are some lovely examples in photos.
Hi Chris, there is a lot of open plan in your layout, I feel it may need some walls putting back! I think the area next to the wood burner must feel rather uncom because the wall to the corridor has been removed so you must feel like you are sting in a corridor or a throughway to the kitchen so you will not want to linger there whether it is for relaxing or dining. Some questions for you. Do you like the existing dining room and use it often or do you tend to eat next to the kitchen? Do you have a tv in your living room or is this tiny snug where you prefer to be in the evening? It looks a bit too small and the furniture is crammed in. I would consider removing tv and sofa, creating a smaller doorway to the area with book shelves. You could then add some shelving into the old snug, make it a bit of a posh library feel, maybe with a bar and some comfy chairs. You could put a wall or some glass doors between the dining area and the corridor and move the dining table into the space, nearer the fire. You could then repurpose the other dining room into a tv snug and keep the living room for formal entertaining. Let me know what you think? It’s actually a great space and those ceilings are amazing, it just needs a coherent vision and use for each space.







ChrisOriginal Author
laura234
Related Discussions
Looking to repurpose or upcycle 70s(?) Ethan Allen table and chair
Q
Help making the most of space
Q
Looking for Design advice - Kitchen Living Room and Downstairs Space
Q
What would you do to the front?
Q
Devyra Atelier
chloeloves