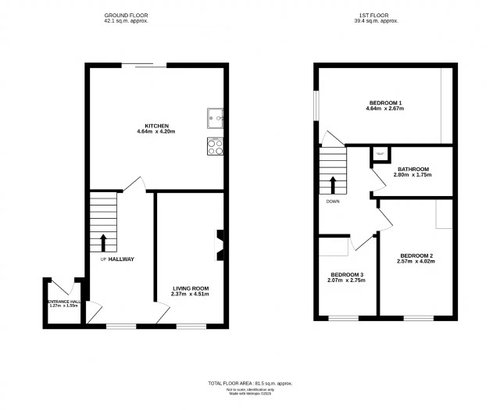
Hi all - any layout/size suggestions to add a small en-suite (toilet, basin, shower) to Bedroom 1 here without sacrificing the ability to put a UK king sized bed in ?
Given that the floorplan is wrong (where are the stairs actually going up to and how is the upper hallway actually laid out?) I'd suggest double-checking the dimensions of that room in person before making any plans.








Sarah L
CWD
Related Discussions
I need an en suite and a downstairs loo - advice on layout please!
Q
Master bedroom layouts - open plan dressing room/en-suite
Q
Small en-suite - best layout
Q
Very small en-suite shower room in need of a re-vamp.
Q