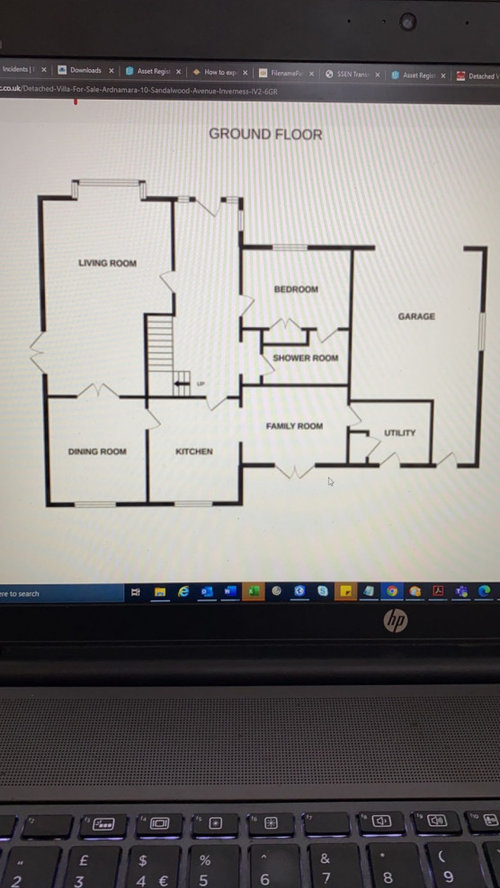
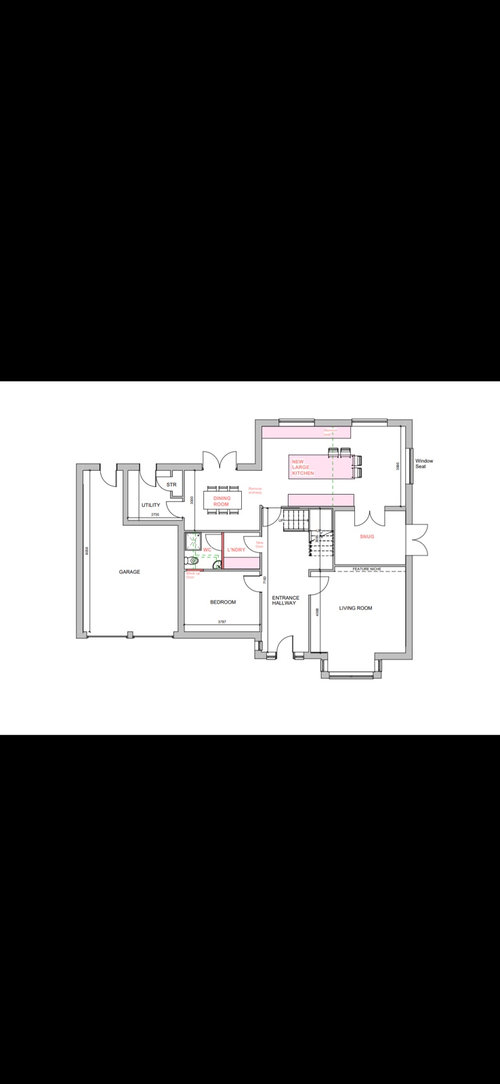
Hi, we have had some layout plans done for our house. We can’t decide which one if any work. We ideally want a bigger kitchen and a new laundry room. Any suggestions or ideas? The first is the original.
It seems like a lot of rooms and so you should consider if they will all get used or if it would be better to have fewer rooms and spread out. You should also consider where the best garden is and if you need to plan better access to either the rear or the side. You might also post the sizes because I’m suspicious the kitchen isn’t the 4.4m depth needed to have the big island. I might also wonder if the garage needs to be connected to the back garden or if it’s better to have a bigger utility
The plans are very blurry so it is impossible to see the dimensions or text. Can you upload clearer images? Also, which way is north and are you in the Northern or Southern hemisphere? If the rear of the house is the sunnier side, that's where you will find you are living the most.
The entry hallway that links to the original kitchen has a single hinged door and it would be good to have glazed double doors there, so that there is a view right through to the back garden. This will make your entry much more inviting and spacious.
Initial thoughts are to leave the front living room as a formal living, (adult or breakaway space), but to replan the rear to make a spacious kitchen, family, and dining area. I'm wondering if the proposed kitchen could be rotated clockwise 90° with the back wall cabinetry running into that middle room, which could be better utilized as a "butler's pantry" (with cabinetry, second sink etc ). Where the proposed kitchen is then becomes a family seating area so that from the hall you arrive into this light-filled family living space and look right to see the kitchen, with large sliding doors to a garden terrace.
Without knowing the exact dimensions, it's hard to say if all that works well.






Jonathan
Kirsty MOriginal Author
Related Discussions
Ground floor layout options
Q
Layout options for an irregular shaped bathroom
Q
Lounge Layout Options
Q
Loft room en-suite re-design - layout options
Q
Homesight
Jonathan