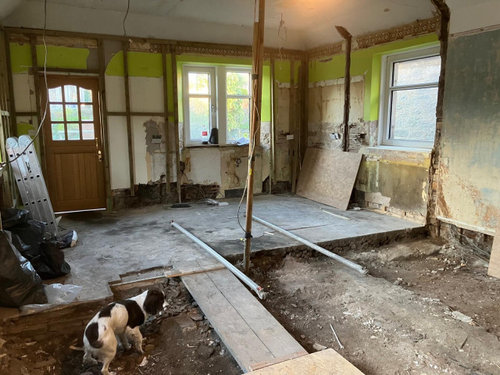
Oh my goodness we are struggling please help ! The wall is down but now we have walked the space we are totally confused with layout
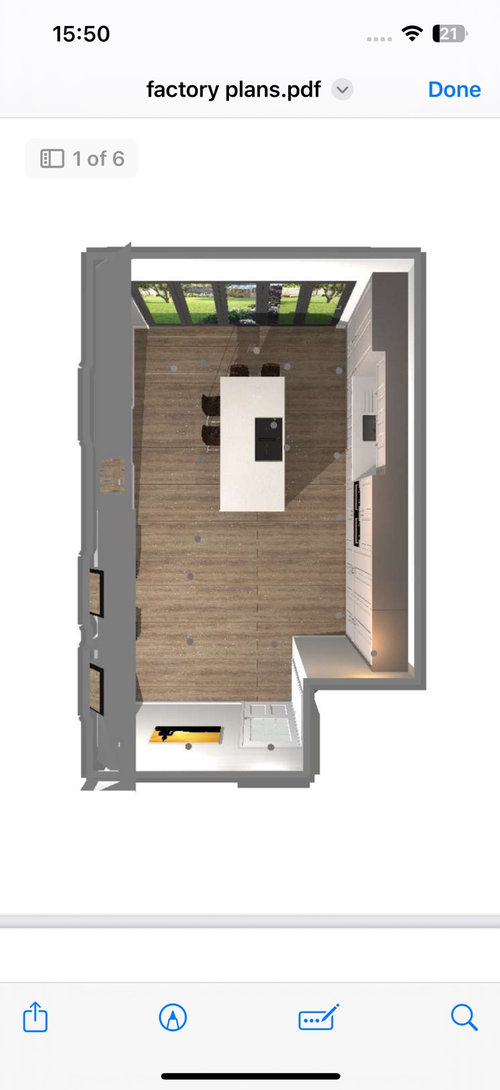
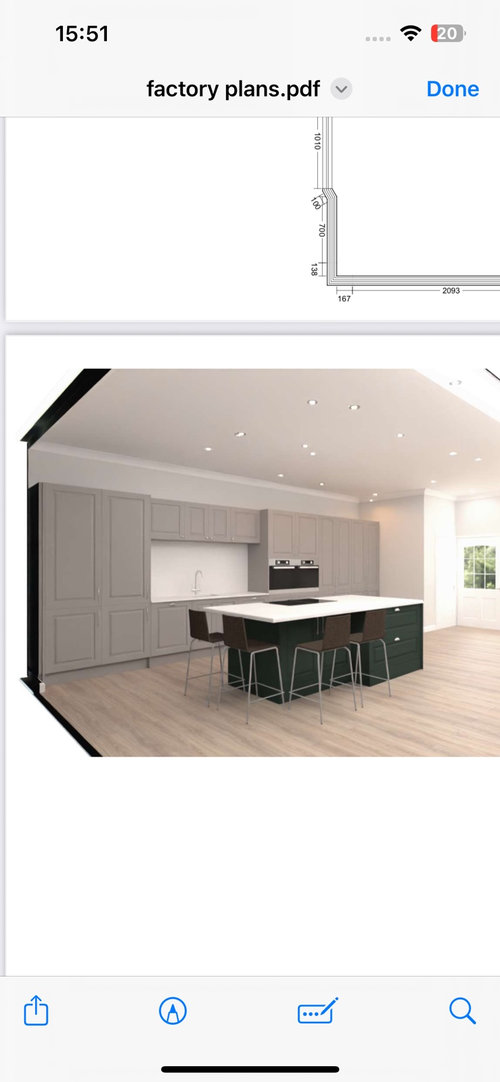
The big sliding doors are not happening anymore so it’s a back door and a big window the kitchen table which should be in the empty corner left feels squashed we have left 1.2 between the sink and hob but there might only be 2 metre between island and window so we were thinking move chairs to other end of island
At the moment the island is 1.2 by 2.5
Can someone advise should we just do without an island ? And put a big kitchen table in the middle for more info there is 1.8 space between island and wall it’s high ceiling period home








Jonathan
Jojo BurnsOriginal Author
Related Discussions
Help designing kitchen layout
Q
Kitchen layout design - help!
Q
Design gurus! Please help with kitchen layout ideas
Q
Help with extension kitchen diner design/layout, utility, toilet...
Q
Jojo BurnsOriginal Author
Jojo BurnsOriginal Author