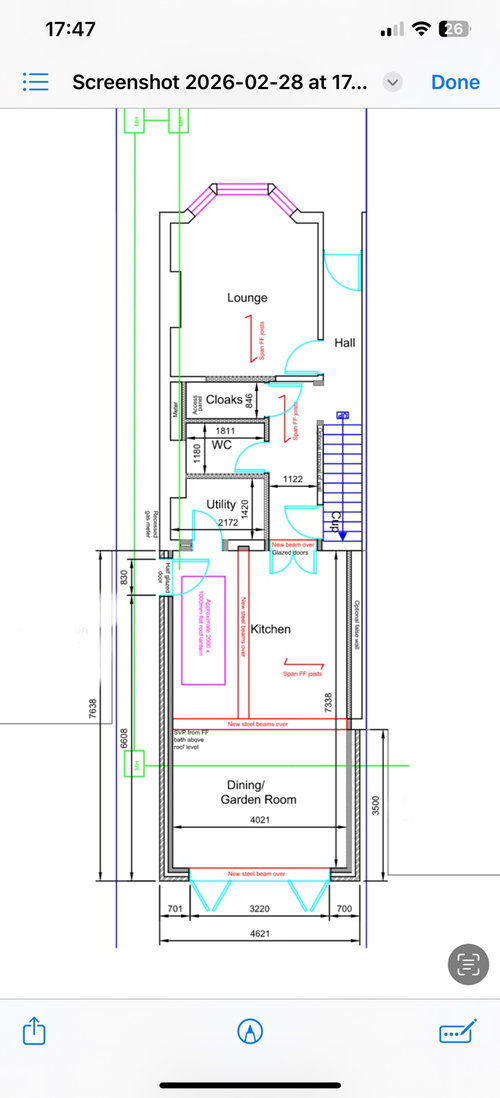
I am extending at the rear of my Victorian terrace to make a kitchen diner and reconfiguring some of the existing space to create a downstairs loo and utility etc. see attached image
I am thinking to have wood or stone effect porcelain tiles with underfloor heating in the extension, carpet in the separate front room/lounge and reinstate Victorian style tiles in the hallway (no originals unfortunately).
However I can’t get my head round, and I am struggling to find any images as example online, of where the hallway tiles should stop and the kitchen tiles should start? And how to make this look good.
Should the hallway tiles literally just been in hallway and then rest of kitchen, utility etc be in the kitchen tiles? Or should the hallway tiles be extended into the hallway leading to the kitchen?
Hope that all makes sense! Any thoughts welcome. Got to that stage of a building project, when may have started overthinking everything 🙂
Thanks in advance!







Wumi
Sarah L
Related Discussions
Another hardwood vs engineered wood flooring question!
Q
Dark or light timber floor
Q
Completed barn floor question
Q
open plan flooring questions..
Q
Wumi
Katherine WOriginal Author
Juliet Docherty
minnie101
Katherine WOriginal Author