

Vaulted Ceiling advice
4 months ago
last modified: 4 months ago
Featured Answer
Sort by:Oldest
Comments (13)
Related Discussions
Bungalow remodelling and vaulted ceiling - advice sought please!
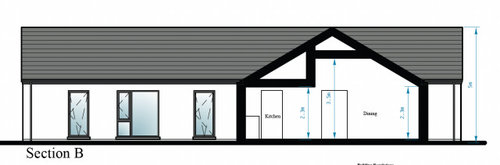
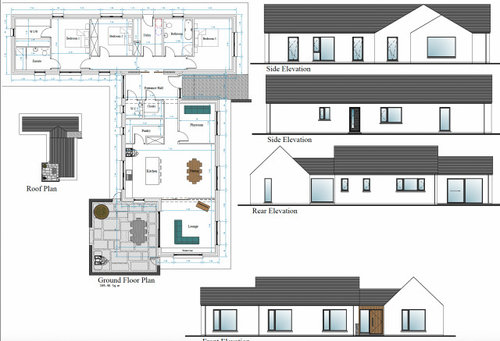
Comments (2)Hi ! There's lots to take into account here - insulation - clearance heights for stairs - fire regs and bedroom escape routes to name but a few ...so although it's fun to get some ideas via a chat thread like this - in order to progress seriously - you really need to discuss ideas with an Architect or Architectural Technician instead, in order to develop ideas which are viable . Otherwise you might get keen on an idea, which in real life, won't actually be allowed . Try the 'find a pro' section to find someone near your location perhaps ?! Looks a fab space as a starting point !! Have fun !...See MoreVaulted ceiling...or not?
Comments (6)Could you have the ceiling start slightly lower down the wall against the house then have it go up a little before sweeping down to the topped of the new wall? Would look intentional rather than lean-to. What I mean is that apex is not against a wall. Angie...See MoreDesign advice for bedroom with vaulted ceiling
Comments (1)Avoid irregular shaped windows as there have been numerous dilemmas on Houzz where people have struggled to find cost effective window treatments...See MoreCreating vaulted ceiling in small bungalow
Comments (23)hi Ed Voted ceiling can looks good with additional skylights installed. first of all i think the best way is to find out where about is all your pipeworks located and what type of heating you have in a house. if its cilinder involved you can assume it would be located above the boiler wherever it is Most of a pipeworks would be there and maybe its better to keep the low and flat ceiling there for cost saving purposes and make all the other areas voted with light ins. regards of costs from september government would take a new grant on place for energy savings up to 5k£ but they might raise it to 10k£. they would pay 80% of your bill for example for insulating or window replacements. As you would redo your whole or part of your roof structure and you would need celotex or similar insulation to pass building regs you can claim most of your insulation and labour cost for it. the can be 10% of your project cost covered by a government. other then that you could have a voted ceiling all way through if you decide to but then it might involve to lift part of a floor up to reroute all pipeworks and wiring which were involve more cost (and a most as electricians and plumbers are the most expensive trades) if its floating. if not you still have a chance for a channel to cut into a screed a reroute it that way. regards of structures. you have a 5meters total width that means you would have about 3.6m rafters in 35°. that would be more likely possible to have it with 2x9 timbers and you can avoid high costed steels installation. its still a chance about 500mm above the ridge you would need to have and additional timber across every rafters to split the span and also you might have steel or flitch beam as ridge to support your roof on a high end. this is only assumptions with previous experience so please just take it as advice and surely get a structure engineer involved with an idea before you going more further. if you have more informations as like wall height ridge height total span between wall to wall how many windows would be involved and where about they would located and what type of roof cover will you have i can make some se calculations and give you an idea about a structure of a built....See More 4 months agolast modified: 4 months ago
- 4 months ago
- 4 months agolast modified: 4 months ago
- 4 months ago
- 4 months ago
- 4 months ago
- 4 months ago




tab darcy