Thanks to everyone who shared feedback on our earlier extension / renovation plans for our single fronted Victorian, it’s been helpful in shaping this next version.
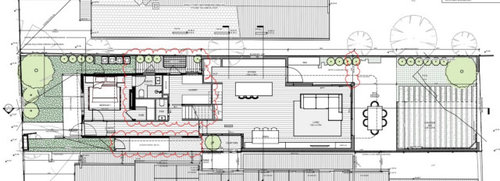
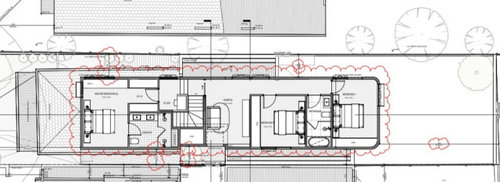
We’ve now updated our layout as council required us to relocate the stairs. I’m feeling reasonably good about where it’s landed, other than I’m still not fully comfortable with is the downstairs laundry and that whole area backing on to the downstairs bedroom. It feels a bit unresolved and like there’s some dead space that could be used better, so I’d really value ideas on how to tighten that up.
Beyond that, keen for any general feedback on the layout, flow, or things you’d change or improve before we progress further.
A couple of constraints to call out:
– The courtyard needs to stay as is
– The stairs are now fixed in their current position
Appreciate all the input so far, it’s made a real difference.








Related Discussions
How would you improve this layout?
Q
What would you do with this floor plan?
Q
What would you do with this floor plan?
Q
how to improve floor plan
Q