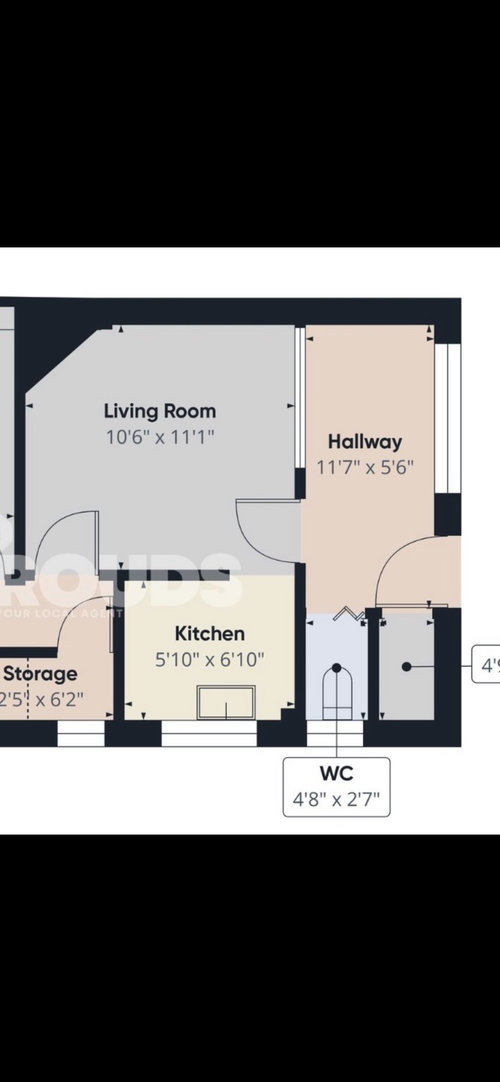
This is the back of our house. We want an open plan kitchen diner that keeps the WC and storage room intact. We plan to remove the walls between the living room and kitchen, and the living room and hallway (rear extension). The box kitchen is very small and even with the wall between living room and kitchen removed, it‘s not big enough for cupboards and appliances. Because of this, we’d likely look to move units and sink etc to the long wall of the living room. Can anyone offer any suggestions on layout, particulary around what to do with the small kitchen space once the wall is removed? Thanks in advance
(1930’s 3 bed semi)







Jonathan
Sarah L
Related Discussions
Awkward triangle living room furniture layout HELP
Q
help remodel layout of kitchen with awkward angles
Q
Which kitchen layout? Awkward shaped kitchen!
Q
Awkward kitchen layout - help!
Q