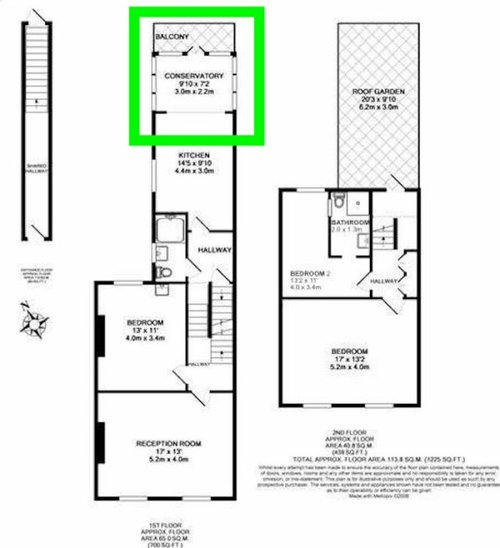
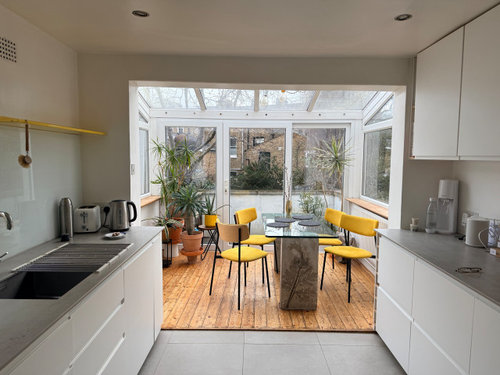
We’re looking to replace a 'conservatory' structure at the end of our kitchen (as it's damaged and also causing a leak for our downstairs neighbour when there's heavy rain). It's on the first floor of a Victorian conversion (we have the 1st and 2nd floor flat).
We're thinking of covering the existing balcony (i.e. extend the 'conservatory' by 1.20m to the outside wall) to avoid any future leak issues. We're also thinking of adding a solid roof with skylights and some solid walls - mainly on the left side as the view is less good - to increase thermal insulation for heat and cold.
Any ideas of a layout of solid walls and windows that would work? All windows will sit on the existing half height wall.
Many thanks







Haysey Design & Consultancy Ltd
Isabell BritschOriginal Author
Related Discussions
layout advice of 1st floor flat
Q
1st time extension nerves!
Q
1st Floor Layout- Opinions needed!
Q
Relocate bathroom 1st floor Victorian flat
Q
Haysey Design & Consultancy Ltd
Isabell BritschOriginal Author