

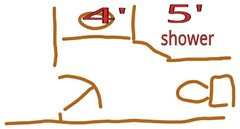
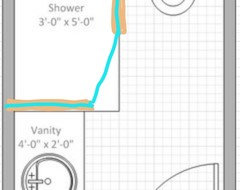
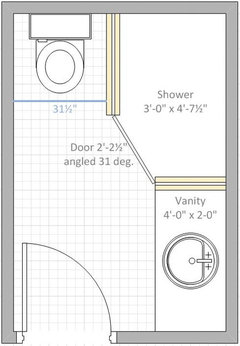
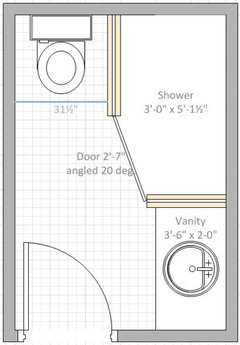
Need help with bathroom layout
12 years ago
Featured Answer
Sort by:Oldest
Comments (17)
Related Discussions
Need help for my Master Bathroom en-suite layout
Comments (24)Hi All - taking on board your comments I have come up with three variations. Of course would love your comments! The distance from vanity to WC in plan 1 is approx 60cm - it could be made a bit more. This falls within the guideline you posted (23inches). More space could be created by making the shower a bit narrower (shown on all 3 plans as 1m wide (39 inches). I don't think there is quite enough space to divide the room and the problem with the idea of the bath right in the middle is that on a practical basis we would have to walk around it on a daily basis to get to the shower! Could quickly get very annoying!...See MoreNeed help with the layout of my bathroom
Comments (18)We are still working on our new house, there is currently a bath with a glass half screen that is totally useless. The water bounces off whoever is showering past the screen and over the toilet, the floor, the ceiling, and it's only a half tiled wall so the wallpaper is peeling. I've considered the P or d shaped baths which give a larger section at one end in which to stand when using the shower and I've seen there are matching curved glass screens to go with them. Two points to consider. 1. If you are not planning on staying a shower could be a good selling point, the water saving of a shower versus a bath. Our last bath hardly saw a look in during 16 years and although it was a lovely deep double ended steel bath it gathered dust and the shower was definately the go-to choice. 2. I am now considering the usability of the bathroom for an elderly relative who has had a stroke, likes baths, but may not be able to get into, or out of one, with dignity intact. I'm thinking that a large walk in shower with additional wall jets could be a good option and the upscale could be a wow factor. Although you may not be in the same position you can never have enough forward planning....See MoreReinstating original bathroom layout help needed
Comments (5)It used to be a bathroom and separate toilet (as the second plan which is the house next door and has the original layout) and I want to put it back to how it was. It is not going to be a bedroom. I cannot put in a toilet downstairs as there is not room. There is a cupboard but it is the only storage in the house so I cannot get rid of it and it opens into the reception room anyway....See MoreBathroom layout help needed please!
Comments (5)It feels a little cramped to me as your access to the bath is so restricted. I’ve just put this layout together that might be worth a try. (it would require a slightly smaller bath) if you can, get some boxes in there to represent furniture and move around it before committing to anything. Also, are you planning a freestanding bath and tap?? this might look squashed in and therefore make the room feel smaller (also really hard to keep it clean round the back) I would consider a back to wall bath with the space you have. re towel rail, bit stumped on that too, could it go behind the door??...See More 12 years ago
 12 years ago
- 12 years ago
- 12 years ago
 6 years ago








suzanne_m