skip to main content
Photos
Photos
Kitchen & Dining
Kitchen
Dining Room
Kitchen/Diner
Bathroom
Bathroom
Cloakroom
Ensuite
Living
Living Room
Games Room
Conservatory
Outdoor
Garden
Balcony
Patio
Bedroom
Bedroom
Kids' Bedroom
Nursery
Small Spaces
Small Kitchen
Small Bathroom
Small Garden
More Rooms
Hallway
Staircase
Utility Room
Home Office
Entrance Hall
Pantry
House Exterior
Walk-in Wardrobe
View All
Find Professionals
DESIGN
Interior Designers
Design & Build Companies
Architects & Building Designers
Kitchen Designers
Bathroom Designers
Bedroom Design
Basement Designers
Cabinet Makers
Floor Plans
Home Stagers
Interior Stylists
View All Pros
RENOVATION
Builders
House Extensions
Loft Conversion Specialists
Carpenters & Joiners
Prefab Home Extensions
Painters & Decorators
Carpet & Flooring
Windows & Glazing
Tiles & Worktops
Staircases & Railings
Upholstery & Furniture Restoration
View All Services
OUTDOOR
Garden Designers
Gardeners
Garden Rooms & Conservatories
Patio Design
Decking & Patios
Driveways
Stonemasons
Solar Panels
SUPPLIERS & SERVICES
Curtains, Blinds & Shutters
Smart Home Specialists
Kitchen & Bathroom Suppliers
Lighting
Removal Companies
Decluttering
Wallpaper Removal
Stories
Stories From Houzz
Most Popular
Houzz Tours
Kitchens
Bathrooms
More Rooms
Gardens
Renovating
Decorating
Storage & Organisation
Small Space Living
Tips for Pros
View All
Houzz Discussions
Design Dilemma
Before & After
Polls
Kitchens
Bathrooms
Living Rooms
Gardens
Renovating
DIY
Home Decorating
Smaller Homes
Paint
Houzz Research
Advice
HOUZZ DISCUSSIONS
Design Dilemma
Before & After
Polls
Kitchens
Bathrooms
Living Rooms
Gardens
Renovating
DIY
Home Decorating
Smaller Homes
Paint
Cancel
Sign In
Join as a Pro
History of Houzz
Explore Discussions
Gareth Williams
12 years ago
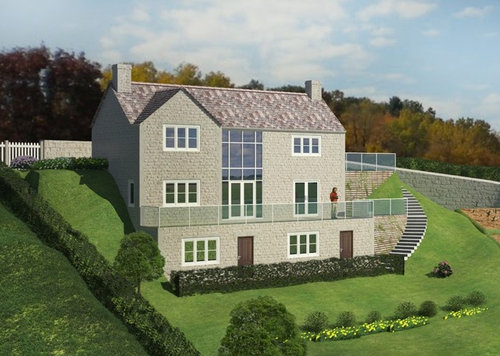
Our latest planning visualisation based in the Cotwolds.
Email
Save
Comment
Follow
Comment
Related Discussions
Garden landscaping ideas wanted!
Q
Comments (7)
Hello Charlotte, Having just had a look at the picture and layout of your backyard, I would have a couple of suggestions which may be useful to you; I am not a landscaper, but as I have just completely re-vamped my own garden, I have learned a few lessons along the line ;). First of all, think twice before you remove the raised beds/borders, as they are in the right position to provide screening for your yard and it's much better to have larger plants sitting in the actual ground, as they'll thrive and require much less watering than those in planters; also, the beds look nicely part of the existing structure, so I'd probably rather try to incorporate them into th scheme, or maybe remove just a part. You could try to incorporate some of your desired seating into, or rather onto, the beds, by building (or buying) some simple seats out of decking planks o.s., therefore saving space whilst still keeping the precious(!) soil. In terms of ground cover, I think the gravel is a great idea and it will look and feel soo much better than the existing concrete! Another thing that came to mind is that you could section the floor space a little by building some raised decking where you want the seating area to be (I imagined it on the left hand side of the picture along the raised beds, but in an irregular shape to make it interesting and more natural). This will create different "zones" and will, strangely enough, make the space feel larger. It's difficult to describe all this adequately, but if you are interested in the idea I could do you a quick drawing or mockup for further explanation :) Plant wise, I would recommend to go for those varieties that do not need full sun - I can very well imagine large ferns and wild flowers, maybe some bamboo, palm trees, or hedge plants for screening. I did quite a bit of research on the RHS website for my garden; it gives you the option to look for varieties suited to your soil type and climate, which I, as a novice gardener, found very useful! Hope this helps a bit; I tried to keep it short, so feel free to get in touch should you have questions :) Best Regards, Stephanie
...See More
Splashback decision
Q
Comments (17)
We had granite worktop with upstand and no splashback in our previous house and I can honestly say it never bothered me; the painted walls were easy to wipe clean and even refresh with a bit of paint when some stain got stubborn (that happened only once!) The thought of grout in the kitchen terrifies me...! :)) We now have glass for splashback and I think it's the best! (I don't have any better pics of our old kitchen, at the time I wasn't into photographing interiors). My advice is not to go for tiles, just keep it simple and clean. Good luck!
...See More
kitchen island help
Q
Comments (6)
As others have stated above, the gas hob arrangement just isn't safe and it needs to be ideally 300mm from the edge. That would be the first thing i'd resolve before worrying about new hobs. I think you're looking at a new worktop for the island then depending on the base units and any built under appliances you could then have a new hob safely fitted. Most hobs upto 750 wide have a 560*490 cutout, 800 and above need a bigger cut out. The other issue you may have with a large gas hob is the gas supply pipe could be undersized for the new hob and your gas man might refuse to connect it. Induction hobs are brilliant but you do need suitable pans to use (and no one with a pacemaker). If you're worried about loosing the gas you could go with domino hobs, basically these are 300 wide hobs which have joining strips so you can make your own hob design and combine different cooking methods, not the cheapest hobs but could be more functional for you.
...See More
Wood floor varnish
Q
Comments (0)
Can anyone recommend a good matt varnish for original victorian pine floorboards? We used bona mega matt last time, but we need to re-sand as our dogs have completely scratched the floors. I know with the dogs we are going to get scratches, but we perhaps need a more industrial strength product this time to try and avoid damage as much as possible. Any recommendations?
...See More
Sponsored
More Discussions
How best to divvy up this large space to create a room easy to heat?
8
storage solution - help!
3
New home, tricky lounge
8
kitchen blank canvas
3
kitchen island replacement
5
United Kingdom
Select country
United States
United Kingdom
Australia
Deutschland
France
Россия
日本
Italia
España
Danmark
Sverige
Ireland
Singapore
New Zealand
India
© 2026 Houzz Inc.
COMPANY
About Houzz
In the News
Careers
Terms
&
Privacy
Mobile Apps
Copyright & Trademark
BUSINESS SERVICES
For Brands
For Professionals
Buttons & Badges
GET HELP
Review Professionals
Suggested Professionals
Houzz Support
Contact
CONNECT WITH US
TwitterXCircle
X
Facebook
RSS








Related Discussions
Garden landscaping ideas wanted!
Q
Splashback decision
Q
kitchen island help
Q
Wood floor varnish
Q