


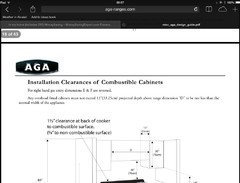
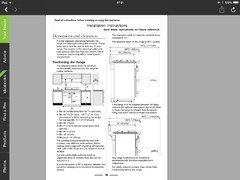
Aga's clearance question !?!
12 years ago
Featured Answer
Sort by:Oldest
Comments (54)
- PRO12 years ago
- PRO12 years ago
Related Discussions
Houzz Live Chat - Optimising lighting in your home, Friday 20th at 3pm
Comments (150)Craig, your question on Lighting Control. The rise of LED has brought new dimension to the lighting control debate. Lighting Control Systems such as Lutron are the best way to dim LED. We use Lighting Control Systems with 0-10v, DALI and DMX dimming and it's possible to get very smooth dimming to really low levels. I don't really want to suggest one system over another. I'm sure they all have their strengths. Rako offers wireless flexibility for retrofit applications, Lutron has a superb heritage and history of fantastic reliability. I'd look for dealers who are really experienced in using the system and a manufacturer with a strong local support infrastructure. We've got an introduction to Lighting Control Systems on our site here and there are some useful manufacturer downloads. http://www.brilliantlighting.co.uk/lighting-control/...See MoreHouzz Live Chat - Tips for dressing your windows, September 4th, 3pm
Comments (81)Hiya Jill, thanks for sending those images over. In response to your first question about your bedroom, I can think of a couple of solutions that may work. The first is the same solution as my previous French window answer to @montbray and fit something that moves with the window, either a Pleated or a Venetian which operate under tension and open with a thumb tab rather than a cord. Alternatively, it would look quite nice if a blind, particularly a Roman blind was fitted right to the top of the wall above the window, at the ceiling. This will allow the blind to be ‘dressed’ to form a valance effect above the window when the blind is open, giving full view from, and use of the window and when it is closed, it will give the illusion of the window being taller. In the case of your bathroom blind, you might like to try a waterproof Roller blind made from PVC fabric. Alternatively, Faux wood blinds are a really great idea, as they have all the look of traditional Wooden blinds, but won't warp in wet or steamy conditions. Admittedly, it is a difficult window to dress and there are not a lot of options, but hopefully, these will give you some ideas. Sarah...See MoreBespoke Kitchen Update
Comments (30)Wow, what a lot of comments. I think you have a wonderful kitchen, which has been created with much love & attention to detail. You are asking about painting things in a dark / inky colour - & your Oak unit - but you already have a mid grey wall surrounding the Oak unit - which is why it stands out - take the walls back to an off white & it will blend back in. The lighting in the entire area doesn't seem to be enough for "dark inky colours" - If you really want something like that why not create a picture of what you want on canvas & put it behind glass in the Aga alcove? Your Aga is dark already so it might just make that area a feature. Don't start taking out bits of the kitchen - once you start you will carry on & suddenly your Dad's work will be destroyed, which would be incredibly sad. Your kitchen works well for you - I do agree that the floor could be underfloor heating with tiles on the top - but weigh up the costs before you start. Lighting is everything, so more lights - ceiling not spots -LEDs as many as you can! From the photographs you provide it looks as if the room leading off from the dining area is already a darkish room, & were you to paint the oak any colour at all I think you would regret it - a slight chip there or a knock here & the paint starts to come away - wood is beautiful, it holds history and it gives such beauty - use that as your palate.. Be gentile on your kitchen - try painting paper and then bluetack it to the wall / unit /island etc. so you get an idea of what it might look like if you painted it - a great source of long paper is to be found in the wallpaper isle - you can buy a roll of lining paper for under £5, get the paint test pots & try out your ideas without damaging the beauty you already have....See MoreKitchen Circulation Question
Comments (12)Planning issues are dependent on where this is, and SW11 may be more relaxed than SW7 but can not be ignored. It also depends on which elements of the new build are effectively above ground, how the the roof garden is treated over the basement and the proximity to boundaries. One is correct in suggesting one should consult in these matters. Have you made a pre-application? The other thing one needs to be aware of with basement developments, of course, is the party wall issues. Love thy neighbour or not they would be key in a scheme like this. I would have thought the fire issues can be resolved with a concealed misting system ( or sprinkler system) to maintain a safe egress from both levels and reduce the fire risk. One may also need to consider a second means of escape from the basement bedroom and smoke venting....See More- PRO12 years ago
- PRO12 years ago
- PRO12 years ago
- PRO12 years ago
- PRO12 years ago
- PRO12 years ago
- PRO12 years agolast modified: 12 years ago
- PRO12 years ago
- PRO12 years ago
- PRO12 years ago
- PRO12 years ago
- PRO12 years ago
- PRO12 years ago
 PRO12 years agoOnePlan thanked John James O'Brien | Inspired Living, by design
- PRO12 years ago
- PRO12 years ago
 11 years ago
- 11 years agolast modified: 11 years ago
- PRO11 years ago
- PRO11 years ago
- 11 years ago
 PRO10 years ago
 PRO6 years ago





Tim Wood Limited