
Blue, White Kitchen with Concrete Worktops Ideas and Designs
Refine by:
Budget
Sort by:Popular Today
161 - 180 of 1,028 photos
Item 1 of 4
 Increation
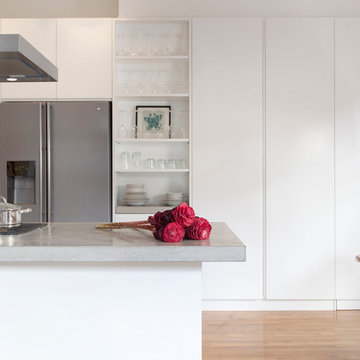
Design ideas for a medium sized contemporary l-shaped kitchen/diner in London with a submerged sink, flat-panel cabinets, white cabinets, concrete worktops, blue splashback, glass sheet splashback, ceramic flooring and no island.
 Variant Office Architecture & Interiors

Medium sized urban u-shaped open plan kitchen in London with an integrated sink, flat-panel cabinets, beige cabinets, concrete worktops, white splashback, black appliances, light hardwood flooring, an island, brown floors and white worktops.
 BORGO VIONE

Photo of a medium sized contemporary single-wall kitchen/diner in Milan with flat-panel cabinets, white cabinets, concrete worktops and stainless steel appliances.
 Panelform

Award winning classic kitchen design with a modern edge. The use of a concrete looking bench top is complimented beautifully with the Panelform Wave Blue and Lana Grey Satin doors in our Kendal (shaker) style.
Design Credit to Stewart Scott Cabinetry (Inside Vision)
 VOIT SCHREINEREI + PLANUNG GmbH

Die sich auf zwei Etagen verlaufende Stadtwohnung wurde mit einem Mobiliar ausgestattet welches durch die ganze Wohnung zieht. Das eigentlich einzige Möbel setzt sich aus Garderobe / Hauswirtschaftsraum / Küche & Büro zusammen. Die Abwicklung geht durch den ganzen Wohnraum.
Fotograf: Bodo Mertoglu
 Fido Projects
Lisbeth Grosmann

Photo of a scandinavian kitchen in Melbourne with white cabinets, concrete worktops, white splashback, stone slab splashback, black appliances, light hardwood flooring and an island.
Photo of a scandinavian kitchen in Melbourne with white cabinets, concrete worktops, white splashback, stone slab splashback, black appliances, light hardwood flooring and an island.
 JMDesign
Photos: Chris Snook

This is an example of an urban l-shaped kitchen/diner in London with a double-bowl sink, flat-panel cabinets, grey cabinets, concrete worktops, white splashback, brick splashback, stainless steel appliances, medium hardwood flooring and no island.
This is an example of an urban l-shaped kitchen/diner in London with a double-bowl sink, flat-panel cabinets, grey cabinets, concrete worktops, white splashback, brick splashback, stainless steel appliances, medium hardwood flooring and no island.
 Coma Studio

Grand espace ouvert de salle à manger cuisine avec vue sur Montmartre dans un style scandinave épuré et design, tons de bois clairs et rouge terracotta.
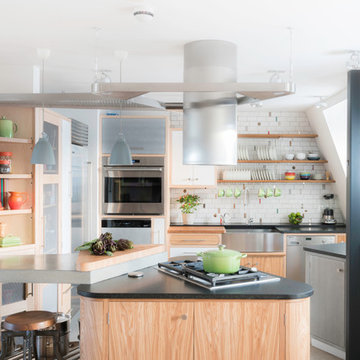
 Johnny Grey Studios.
This is an example of a contemporary u-shaped open plan kitchen in London with a belfast sink, flat-panel cabinets, light wood cabinets, concrete worktops, white splashback, stainless steel appliances and a breakfast bar.

 fluidlab architektur design
Fotos: Stephan Baumann ( http://www.bild-raum.com/)
Entwurf: baurmann.dürr Architekten

 Miriam Gassmann
This is an example of a scandi l-shaped kitchen/diner in Paris with a submerged sink, beaded cabinets, light wood cabinets, concrete worktops, green splashback, ceramic splashback, integrated appliances, concrete flooring, a breakfast bar, blue floors and blue worktops.
 VOIT SCHREINEREI + PLANUNG GmbH
Die sich auf zwei Etagen verlaufende Stadtwohnung wurde mit einem Mobiliar ausgestattet welches durch die ganze Wohnung zieht. Das eigentlich einzige Möbel setzt sich aus Garderobe / Hauswirtschaftsraum / Küche & Büro zusammen. Die Abwicklung geht durch den ganzen Wohnraum.
Fotograf: Bodo Mertoglu
 BEARprogetti
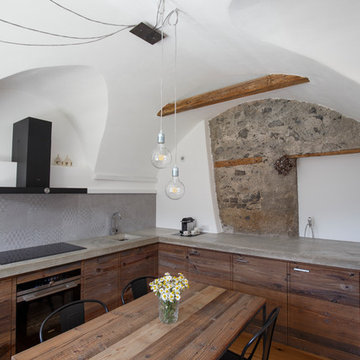
Grazie alla presenza dei soffitti a volta a botte la cucina è stata sviluppata unicamente con i moduli di base, senza alcun pensile ad eccezione della cappa che è stata posizionata nel centro di una delle volte del soffitto. Il piano della cucina è realizzato in cemento armato gettato in opera per adeguarsi al meglio alle pareti irregolari dell'antico locale. Questa soluzione ha permesso di ottenere un piano cucina unico senza alcun giunto per uno sviluppo totale di quasi dieci metri. Al di sotto del piano in cemento la cucina è realizzata in legno di abete vecchio con maniglie in acciaio. Il tavolo centrale, per la colazione o un pasto veloce, è realizzato su disegno in tubolare metallico e piano in legno di abete, lo stesso utilizzato per la cucina, opportunamente levigato. Ph. Andrea Pozzi
 ESLACASA Real Estate Solutions

Photo of a medium sized contemporary galley enclosed kitchen in Madrid with a submerged sink, flat-panel cabinets, white cabinets, white splashback, an island, concrete worktops, stainless steel appliances and light hardwood flooring.

This is an example of a medium sized contemporary galley kitchen/diner in Sunshine Coast with a submerged sink, black cabinets, concrete worktops, wood splashback, stainless steel appliances, concrete flooring, an island, green floors, white worktops and a vaulted ceiling.
 Renovation Angel Interior Design Noosa

Small nautical single-wall open plan kitchen in Sunshine Coast with a submerged sink, flat-panel cabinets, grey cabinets, concrete worktops, multi-coloured splashback, ceramic splashback, black appliances, ceramic flooring, an island, grey floors and brown worktops.
 Blässe Laser Architekten bla°
Steffen Junghans

This is an example of a small contemporary single-wall open plan kitchen in Leipzig with a belfast sink, recessed-panel cabinets, distressed cabinets, concrete worktops, white splashback, black appliances, concrete flooring, no island, grey floors and grey worktops.
This is an example of a small contemporary single-wall open plan kitchen in Leipzig with a belfast sink, recessed-panel cabinets, distressed cabinets, concrete worktops, white splashback, black appliances, concrete flooring, no island, grey floors and grey worktops.
 Sustainable Kitchens

Industrial Shaker Style showroom kitchen with oak cabinetry. The base cabinets are hand painted in Farrow & Ball Down Pipe and have an oak worktop. The shelving is a birch shaker peg shelf and open oak drawers are visible below. The Shaw's farmhouse sink with Perrin & Rowe taps are also visible. The hanging pendant lights add an extra industrial feel. The island has a polished concrete worktop.
Photography Credit - Brett Charles
 Giacomo Zanelli

La presenza della carta da parati, abbinato al parquet rovere, rende lo spazio del soggiorno caldo ed accogliente.
Si è deciso inoltre di realizzare un piccolo spazio soppalcato sopra al volume del bagno, da dove si può accedere alla rete sospesa, installata per avere un luogo destinato al relax.
 WALA

WALAThe Kitchen boasts plenty of storage cupboards along the back bench and in the island bench itself. A cavity sliding door reveals a hidden walk-in pantry under the stairs.
Photo by Tess Kelly.
9