
Enclosed Living Room with Green Walls and Purple Walls Ideas and Designs
Refine by:
Budget
Sort by:Popular Today
1 - 20 of 1,238 photos
Item 1 of 4
 DECREW
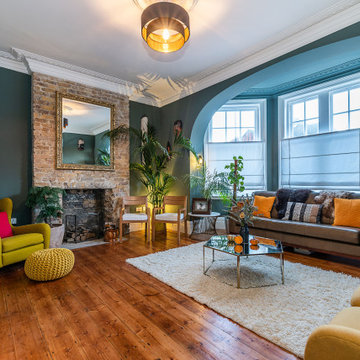
Inspiration for a bohemian enclosed living room in London with green walls, medium hardwood flooring, a standard fireplace, a brick fireplace surround and brown floors.
 Imperfect Interiors
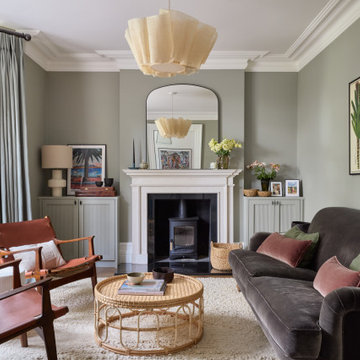
The living room in our Wandsworth Common Family Home is painted in a soft green which feels elegant & cosy, and is joined by a velvet sofa, a pair of mid-century leather armchairs & alcove cupboards with reeded door fronts
 Roundwood Interiors

The client fell in love with this colour green so we decided to fully lean in and envelop the space in its cosy embrace. As with so many projects a key thing for this client was storage so we created some built-in cupboards and shelves in the existing alcoves and painted these in a complementary green satin paint to bounce the light around. There are quirky objects and art aplenty in this room, the lighting is a nod to the client’s childhood favourite author, P G Wodehouse, others are displayed with the client’s large collection of interior design books.
The client felt that using sustainable options was important, so I sourced all the furniture from second hand sources. The sideboard was a bargain from Facebook Marketplace that was stripped back, paint washed and given new hardware. The footstool provides extra seating, was reupholstered to complement the scheme and doubles as a coffee table with a tray on top.
The antique display cupboard came from the client’s childhood home and houses more treasured objects.
 Decorbuddi

Design ideas for a classic enclosed living room in Kent with green walls, dark hardwood flooring, a wood burning stove, a built-in media unit, brown floors and wallpapered walls.

 Studio Fabbri
The lounge has been designed as a calming yet sophisticated, family-friendly space, equally suited to entertaining guests or relaxing together for a quiet evening with a board game. We have retained and restored original details, including the coffered ceiling and lincrusta door panels, while installing triple-glazed sash windows and insulation to improve energy performance.
This space forms part of a wider retrofit of a beautiful Edwardian home in Bushey. We have worked closely with the client and their architect to balance energy efficiency with the preservation of the property’s character, while reflecting the family’s interior style.

 Adam Butler Photography
Living room of house on Notting Hill by Gemma Dudgeon Interiors
Design ideas for a traditional enclosed living room in London with green walls, medium hardwood flooring, a standard fireplace, brown floors and panelled walls.
Design ideas for a traditional enclosed living room in London with green walls, medium hardwood flooring, a standard fireplace, brown floors and panelled walls.

 JLV Design Ltd
To brighten and warm the room, the ceiling between the lower ground floor and the ground floor was removed, allowing the south-facing light to flow through the front of the house. A sculptural staircase was added to connect the living room and the hallway.
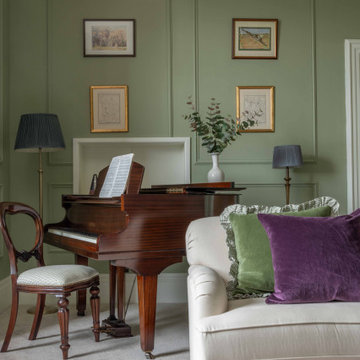
 Oscar Wren Studios
This is an example of a classic enclosed living room in Gloucestershire with a music area, green walls, carpet, grey floors and panelled walls.

Design ideas for a large traditional formal enclosed living room in Kent with dark hardwood flooring, a wood burning stove, a stone fireplace surround, brown floors, feature lighting and green walls.
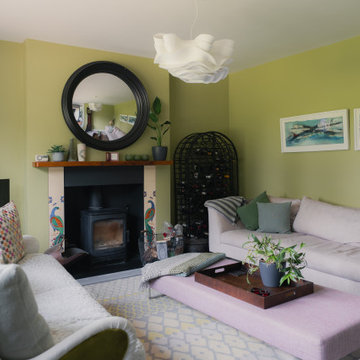
 Resi Design Ltd.
The lounge is a bright, relaxing space with abundant natural light.
This is an example of a medium sized contemporary enclosed living room in Cambridgeshire with green walls and a standard fireplace.
This is an example of a medium sized contemporary enclosed living room in Cambridgeshire with green walls and a standard fireplace.

 Born & Bred Studio
Large modern formal enclosed living room in London with green walls, medium hardwood flooring, a standard fireplace, a stone fireplace surround, a wall mounted tv and brown floors.
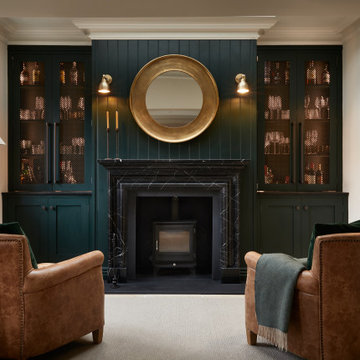
 Snug Kitchens
The brief for the whiskey room cabinetry was dark and elegant.
Deep green painted cabinetry, dramatic Caesarstone Vanilla Noir worktops, decadent Armac Martin Carlton Chocolate Bronze handles and bronze mesh fronts complete this sophisticated social hub.
 ZAC and ZAC - Photography
© ZAC and ZAC

Photo of a large classic formal enclosed living room in Edinburgh with green walls, a standard fireplace, a tiled fireplace surround, no tv and beige floors.
Photo of a large classic formal enclosed living room in Edinburgh with green walls, a standard fireplace, a tiled fireplace surround, no tv and beige floors.
 Dorman Architects
Ger Lawlor Photography

Design ideas for a victorian enclosed living room curtain in Dublin with green walls, a standard fireplace and a stone fireplace surround.
Design ideas for a victorian enclosed living room curtain in Dublin with green walls, a standard fireplace and a stone fireplace surround.
 Optimise Home
Ruth Maria Murphy | Photographer

Photo of a scandinavian formal enclosed living room in Other with green walls, carpet and beige floors.
Photo of a scandinavian formal enclosed living room in Other with green walls, carpet and beige floors.
 Fiona Campbell Design


Medium sized classic enclosed living room in London with a standard fireplace, a metal fireplace surround, a reading nook, green walls and carpet.
 Grace and Morris Architects
This is an example of a medium sized classic formal enclosed living room in Other with green walls, medium hardwood flooring, brown floors, panelled walls and a dado rail.
 Bean Interiors

The bespoke arched alcove joinery was inspired by the regency architecture of Brighton & Hove, with concealed LED lighting.
Large victorian formal enclosed living room in Sussex with green walls, light hardwood flooring, a wood burning stove, a stone fireplace surround, beige floors and a chimney breast.
Large victorian formal enclosed living room in Sussex with green walls, light hardwood flooring, a wood burning stove, a stone fireplace surround, beige floors and a chimney breast.

This is an example of a medium sized classic enclosed living room in London with a standard fireplace, a brick fireplace surround, green walls, no tv and medium hardwood flooring.
 Domus Nova

Truly unique, this captivating seven-bedroom family home is a visual feast of arresting colours, textures, finishes and striking architecture – fortified by a playful nod to bygone design quirks like the 60s-style sunken seating area. Entirely open-plan, the ground floor kitchen, living, and dining space stretches out into a verdant garden through a wall of striking Crittall doors.
1