
Living Room with Green Walls, Red Walls and a Wall Mounted TV Ideas and Designs
Refine by:
Budget
Sort by:Popular Today
1 - 20 of 929 photos
Item 1 of 4

 Snug Kitchens
The drawing room cabinetry was finished in Little Greene Windmill Lane and featured tongue & groove paneling around the fireplace and in the back of the shelving units. We ran the coving around the front of the cabinetry, as well as using the same skirting throughout the room to create a built-in effect.

 JLV Design Ltd
To brighten and warm the room, the ceiling between the lower ground floor and the ground floor was removed, allowing the south-facing light to flow through the front of the house. A sculptural staircase was added to connect the living room and the hallway.
 Roundwood Interiors

The client fell in love with this colour green so we decided to fully lean in and envelop the space in its cosy embrace. As with so many projects a key thing for this client was storage so we created some built-in cupboards and shelves in the existing alcoves and painted these in a complementary green satin paint to bounce the light around. There are quirky objects and art aplenty in this room, the lighting is a nod to the client’s childhood favourite author, P G Wodehouse, others are displayed with the client’s large collection of interior design books.
The client felt that using sustainable options was important, so I sourced all the furniture from second hand sources. The sideboard was a bargain from Facebook Marketplace that was stripped back, paint washed and given new hardware. The footstool provides extra seating, was reupholstered to complement the scheme and doubles as a coffee table with a tray on top.
The antique display cupboard came from the client’s childhood home and houses more treasured objects.
 Rebecca James Studio
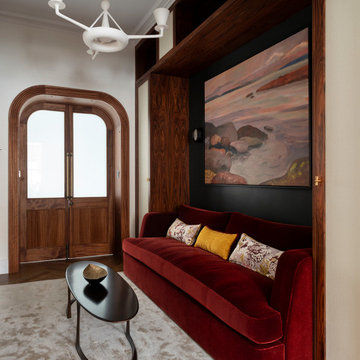
This is an example of a small contemporary open plan living room in London with a reading nook, green walls, medium hardwood flooring, no fireplace, a wall mounted tv, brown floors and wallpapered walls.
 Nested Living
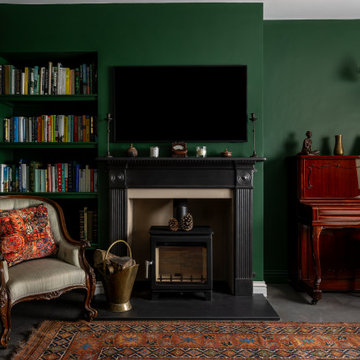
Design ideas for a traditional living room in Oxfordshire with green walls, concrete flooring, a wood burning stove, a wall mounted tv and grey floors.

 Completion Interior Design & Architecture
This is an example of a bohemian living room in Gloucestershire with green walls, carpet, a standard fireplace, a brick fireplace surround, a wall mounted tv, beige floors, a vaulted ceiling, a wallpapered ceiling and brick walls.
 Kia Designs
Anna Stathaki

Inspiration for a small bohemian living room in London with green walls, dark hardwood flooring, a wall mounted tv, brown floors and no fireplace.
Inspiration for a small bohemian living room in London with green walls, dark hardwood flooring, a wall mounted tv, brown floors and no fireplace.
 Studio Indigo
Andrew Beasley

Medium sized traditional enclosed living room in London with a wall mounted tv, grey floors and red walls.
Medium sized traditional enclosed living room in London with a wall mounted tv, grey floors and red walls.
 Melocco and Moore Architects

 The living room pavilion is deliberately separated from the existing building by a central courtyard to create a private outdoor space that is accessed directly from the kitchen allowing solar access to the rear rooms of the original heritage-listed Victorian Regency residence.
 The Property Presenters Ltd
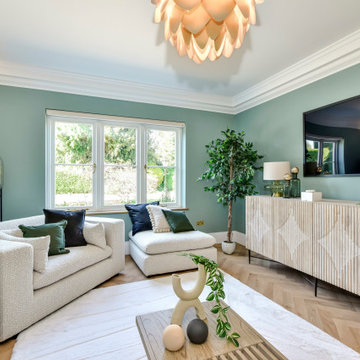
Design ideas for a classic living room in Hertfordshire with green walls, light hardwood flooring, a wall mounted tv and beige floors.
 HartleyCox Interiors
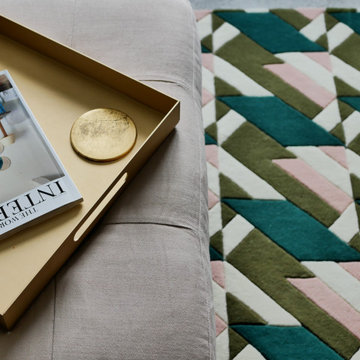
Soft Dusty pink footstool sat on the softest geometric rug that picks out the accent colours of the room. The footstool also acts as coffee table when used with the beautiful brushed brass tray.
 Atelier OLK
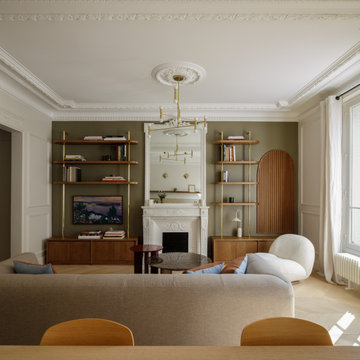
Medium sized contemporary open plan living room in Paris with a reading nook, green walls, light hardwood flooring, a standard fireplace, a wooden fireplace surround and a wall mounted tv.
 Woodhouse and Law

We commissioned by a musician and her family to design the interiors of their country house. The design team worked in collaboration with the client and her husband throughout the programme of works, which included the addition of a contemporary glass extension to a period building. The house is nestled within the Somerset countryside and large expanses of glass help connect the house to the landscape beyond. The design team took material and colour references from the surroundings, including the large natural timber dining table and the forest green accent colours that feature throughout the property. The result is a great combination of intimate rooms and spacious, light filled spaces in which to live, socialise and be creative.
 Born & Bred Studio
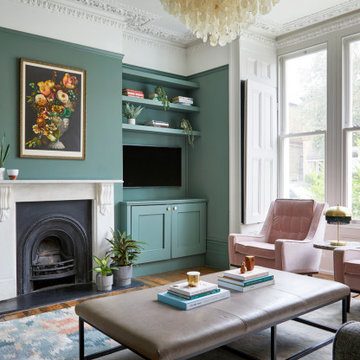
This is an example of a large modern formal enclosed living room in London with green walls, medium hardwood flooring, a standard fireplace, a stone fireplace surround, a wall mounted tv and brown floors.
 Leanne Lyons Interiors

Inspiration for a medium sized victorian grey and teal enclosed living room in Sussex with a reading nook, green walls, light hardwood flooring, a standard fireplace, a stone fireplace surround, a wall mounted tv, brown floors and feature lighting.
 Domus Nova

Truly unique, this captivating seven-bedroom family home is a visual feast of arresting colours, textures, finishes and striking architecture – fortified by a playful nod to bygone design quirks like the 60s-style sunken seating area. Entirely open-plan, the ground floor kitchen, living, and dining space stretches out into a verdant garden through a wall of striking Crittall doors.
 ESSEstudioarch
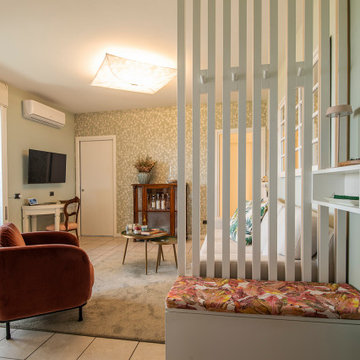
Nel soggiorno, le pareti verde salvia e la carta da parati a motivi vegetali creano un'atmosfera naturale e accogliente. Gli arredi minimalisti e bianchi sono completati da un grande specchio in stile shabby chic che amplia lo spazio e riflette la luce naturale. Il tavolino a due livelli in vetro aggiunge un tocco moderno, mentre una poltrona in velluto introduce un accento di colore caldo. La parete divisoria in listelli di legno bianco tra soggiorno e ingresso ha una doppia funzione: separa delicatamente gli spazi lasciando filtrare la luce e funge da appendiabiti, integrando una panca porta-scarpe. Un lampadario di design con la sua luce diffusa crea un'atmosfera calda e accogliente.
 Imperfect Interiors
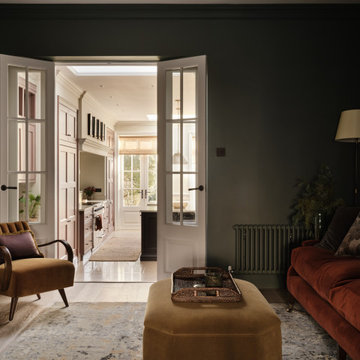
We painted the walls in the snug of our Wandsworth Family Home in Nettle Tea, added a George Smith velvet sofa, a pair of floor-lamps and large photographic prints. Interior Design by Imperfect Interiors, photo Chris Snook
 Born & Bred Studio
Large modern formal enclosed living room in London with green walls, medium hardwood flooring, a standard fireplace, a stone fireplace surround, a wall mounted tv and brown floors.
 Ivywell Interiors | Bristol
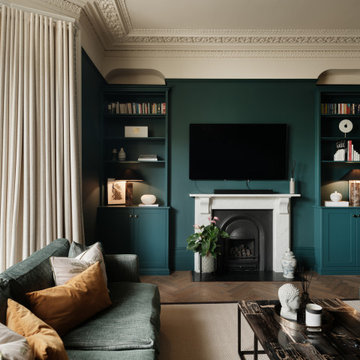
The living room at the front of the house was reinstated to its original scale, with the WC cloakroom relocated into the length of the new extension alongside a practical utility room.
1