
Living Room with a Stone Fireplace Surround, a Stacked Stone Fireplace Surround and All Types of Fireplace Surround Ideas and Designs
Refine by:
Budget
Sort by:Popular Today
1 - 20 of 10,736 photos
Item 1 of 4

 Rebecca James Studio
Inspiration for a large contemporary formal open plan living room curtain in London with white walls, light hardwood flooring, a standard fireplace, a stone fireplace surround, no tv and a coffered ceiling.

 Simpson & Voyle
The deep, inky-toned paint was used to wrap the whole room, creating drama and luxury. The period features from this double-fronted reception room were fully restored and the fireplace was restored. We chose a warm wood for the floor, in a herringbone pattern to add a sense of warmth and luxury. A 1920s sofa was reupholstered, alongside a vintage cocktail chair, keeping the palette consistent, and allowing the pops of colour to come from the artwork and feature lighting. The pink Murano glass chandelier is a dramatic focal point, both playful and theatrical. We introduced touches of brass to complement the colours and textures. The velvet on the furniture gives a sense of inviting comfort. Bespoke roman blinds, also in the colour palette of the space, allow lots of light into the room and do not intrude on the sofa placed against the window.
 TOTUS

TOTUSThis is an example of a traditional living room in London with dark hardwood flooring, a standard fireplace, a stone fireplace surround, a built-in media unit and brown floors.

 Imperfect Interiors
The living room in our Wandsworth Common Family Home is painted in a soft green which feels elegant & cosy, and is joined by a velvet sofa, a pair of mid-century leather armchairs & alcove cupboards with reeded door fronts
 Littlewood Architecture
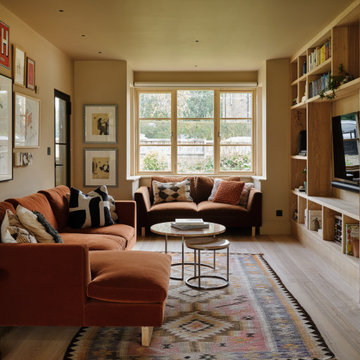
Design ideas for a contemporary enclosed living room in Kent with beige walls, light hardwood flooring, a standard fireplace, a stone fireplace surround, a wall mounted tv and beige floors.

 Studio Archer Limited
This eclectic living room is a bold celebration of character, creativity, and contrast. Bursting with personality, the space is layered with an array of unusual objects and sculptural furniture pieces, each with its own story and form. Colourful artwork energises the walls, while decorative items—collected, curated, and unexpected—fill every corner with charm and intrigue.
At the heart of the room, two large green sofas face one another, anchoring the space with comfort and presence. Between them sits a custom-made marble coffee table—an elegant centrepiece with natural veining that adds depth and texture.
A standout feature is the bespoke fireplace, designed in-house. With stepped marble detailing and a refined brass border, it blends contemporary craftsmanship with timeless materiality. The original Victorian detailing of the home remains intact, lovingly preserved and repainted to revive its classical beauty.
The overall atmosphere is playful, fresh, and full of life—a confident mix of old and new, where historical charm meets bold artistic expression.

 Ivywell Interiors | Bristol
The snug is directly connected to the kitchen and designed as an open, kid-friendly space. We used the owners’ sofa here so accidental spills wouldn’t cause a major issue. To future-proof the space, we introduced two fireplace alcoves creating useful games storage, with a small bar area for entertaining.
 Mandeville Home Ltd
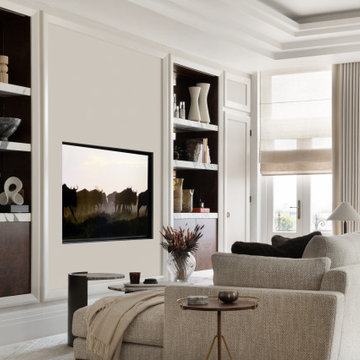
Elegant lounge with bespoke media wall and furniture.
Design ideas for an expansive traditional cream and black living room in London with beige walls, a standard fireplace, a stone fireplace surround, a coffered ceiling, wallpapered walls and feature lighting.
Design ideas for an expansive traditional cream and black living room in London with beige walls, a standard fireplace, a stone fireplace surround, a coffered ceiling, wallpapered walls and feature lighting.

 Nathalie Priem Photography
Inspiration for a large traditional formal open plan living room in London with beige walls, light hardwood flooring, a standard fireplace, a stone fireplace surround, brown floors, panelled walls and a chimney breast.

 Born & Bred Studio
Inspiration for a medium sized victorian formal living room in London with green walls, dark hardwood flooring, a standard fireplace, a stone fireplace surround and brown floors.

 Nielsen House Design Ltd
Photo of a traditional living room in Other with grey walls, carpet, a standard fireplace, a stone fireplace surround, a wall mounted tv, grey floors, a coffered ceiling and wainscoting.
 Anthro Architecture
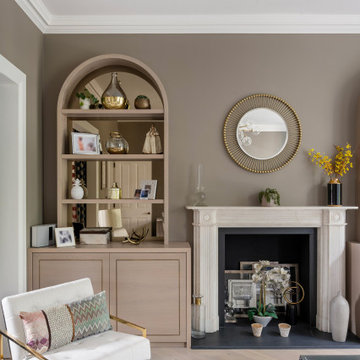
The front reception room of this grade II listed building was retained with special arched joinery pieces added to help create a sense of depth to the space.
 Studio 212 ltd
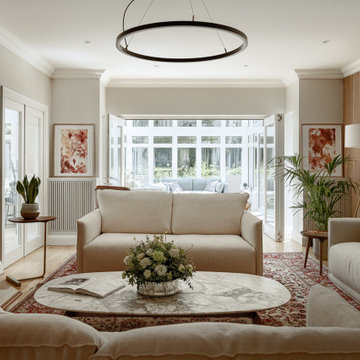
The formal lounge blends classic character with refined modern details, creating a welcoming yet sophisticated atmosphere. A pair of soft linen sofas arranged around a marble coffee table form the central seating area, set atop a richly patterned rug that anchors the space with warmth and tradition.
Natural light pours in from the adjoining conservatory, where glass doors open to an additional sitting area overlooking the garden. Contemporary elements — such as the timber slatted feature wall, circular pendant light, and bespoke illuminated shelving — bring balance and texture, while curated artworks and plants add a personal, homely touch.
The room flows effortlessly between old and new, formal and casual, making it ideal for both quiet retreats and family gatherings.

 Emilie Fournet Interiors
The drawing room and library with striking Georgian features such as full height sash windows, marble fireplace and tall ceilings. Bespoke shelves for book, desk and sofa make it a social yet contemplative space.

 Newhey interiors
Lancashire
Farmhouse style
GIA: 330m² / GEA: 433m²
£865,260 interior £250,000
Self-build
Philip and Judi's oak-framed home is a perfect blend of traditional craftsmanship and modern interior design. The double-height entrance hall, framed with honey oak beams, features a sleek walnut staircase with glass balustrades, setting a luxurious tone upon arrival. The heart of the home, an open-plan Shaker-style kitchen and dining room, offers a warm, cosy atmosphere with exposed oak ceiling joists, large islands with induction hobs, double ovens, and a spacious fridge freezer, ideal for family living.
The mezzanine landing provides panoramic views of the surrounding countryside and leads to five en-suite bedrooms, each with vaulted ceilings, creating a bright and airy feel. The master en-suite boasts a stunning gable window, framing the exact view Philip fell in love with, while the bold statement bathrooms throughout the house add a sense of modern luxury.
A hidden entrance leads to Philip’s contemporary man cave, a contrasting retreat that looks out over the serene lake and stables. With three walls of floor-to-ceiling glazing, the garden room offers a tranquil space to relax while keeping an eye on the horses in the fields below.
The living room features oak floor joists, adding warmth and character, while the impressive fireplace, built using the door jams from the original longhouse, serves as a striking centrepiece. French doors open out to the fields, making it the perfect space to unwind in the evenings.
The home’s design harmonises perfectly with the natural landscape. The eastern elevation captures the sun, while panoramic honey oak apex windows allow light to flood into the cosy bedrooms, creating a luxurious hotel-like ambiance with a countryside twist. The bespoke chandelier, commissioned specifically for the double-height entrance hall, adds a touch of grandeur and is perfectly framed by the surrounding oak and glass.
Every detail has been meticulously considered, from the lighting choices and colour schemes to the hidden man cave and feature walls, creating a home that is both practical and aesthetically stunning. The home’s natural honey-coloured stone exterior blends seamlessly with the landscape, giving the appearance of a property that has stood in its location for centuries.
This oak-framed masterpiece combines modern luxury with timeless charm, making it the perfect countryside retreat.
 JLV Design Ltd
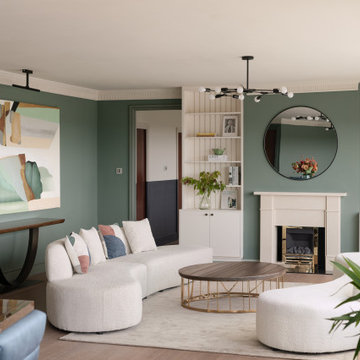
On the other side of the wing-shaped room, a corner was created by the fireplace where you can enjoy the lovely view of the golf course below.
Expansive contemporary formal open plan living room in London with green walls, medium hardwood flooring, a standard fireplace, a stone fireplace surround, brown floors and a chimney breast.
Expansive contemporary formal open plan living room in London with green walls, medium hardwood flooring, a standard fireplace, a stone fireplace surround, brown floors and a chimney breast.
 Birch House
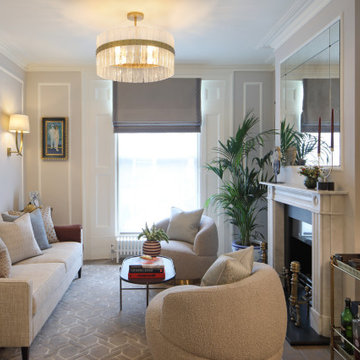
Traditional enclosed living room in London with grey walls, dark hardwood flooring, a standard fireplace, a stone fireplace surround and brown floors.
 Studio XM
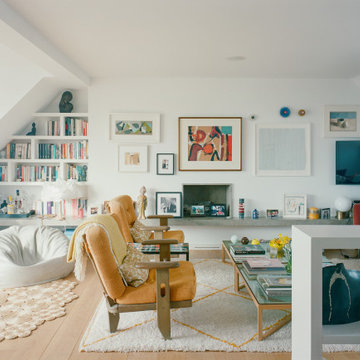
The brief was simple: give it life. The floors were sanded, repaired, and lightened. The warmer white applied to the walls paired nicely with the brighter floors. The glass balustrade for the staircase was replaced by a hip-high built-in library. Both bathrooms, although not photographed, were completely overhauled. New cupboards in both the master bedroom and guest bedroom bracket their respective pop of color: teal for the built-in desk in the guest bedroom and oak veneer for the drawers and shelves in the master bedroom.
 Kimble Roden Architects
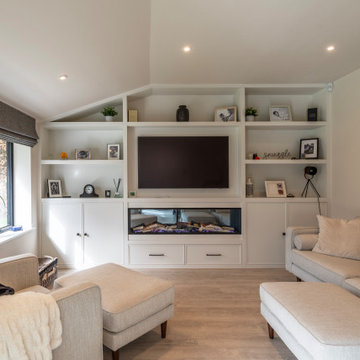
Design ideas for a large classic living room in Cheshire with grey walls, laminate floors, a wood burning stove and a stone fireplace surround.
 Cor Domi
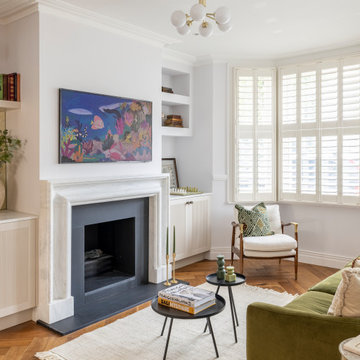
A contemporary stylish living space, with joinery details that add texture and offer ample storage.
Inspiration for a large traditional formal open plan living room in London with white walls, medium hardwood flooring, a standard fireplace, a stone fireplace surround, a wall mounted tv and feature lighting.
Inspiration for a large traditional formal open plan living room in London with white walls, medium hardwood flooring, a standard fireplace, a stone fireplace surround, a wall mounted tv and feature lighting.
1