
Living Room with Grey Walls, Green Walls, Orange Walls and All Types of Fireplace Ideas and Designs
Refine by:
Budget
Sort by:Popular Today
1 - 20 of 6,283 photos
Item 1 of 5

 Snug Kitchens
The drawing room cabinetry was finished in Little Greene Windmill Lane and featured tongue & groove paneling around the fireplace and in the back of the shelving units. We ran the coving around the front of the cabinetry, as well as using the same skirting throughout the room to create a built-in effect.
 Nicola Harding & Co.
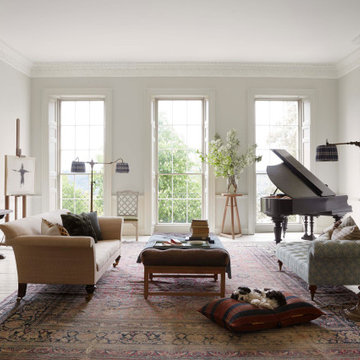
Photo of an eclectic living room in London with a music area, grey walls, painted wood flooring, a standard fireplace, no tv and white floors.
 Hamilford Design

Inspiration for a classic living room with grey walls, medium hardwood flooring, a standard fireplace and brown floors.
 Country Knole Interiors

Design ideas for a traditional open plan living room in Other with grey walls, medium hardwood flooring, a standard fireplace, a freestanding tv, brown floors, exposed beams, a vaulted ceiling and a wood ceiling.

 LEIVARS
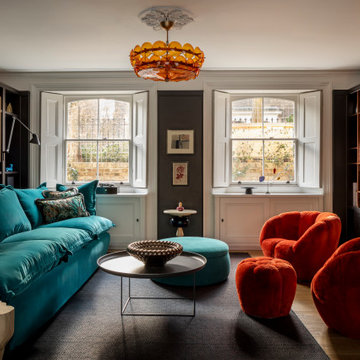
We are delighted to reveal our recent ‘House of Colour’ Barnes project.
We had such fun designing a space that’s not just aesthetically playful and vibrant, but also functional and comfortable for a young family. We loved incorporating lively hues, bold patterns and luxurious textures. What a pleasure to have creative freedom designing interiors that reflect our client’s personality.
 DECREW
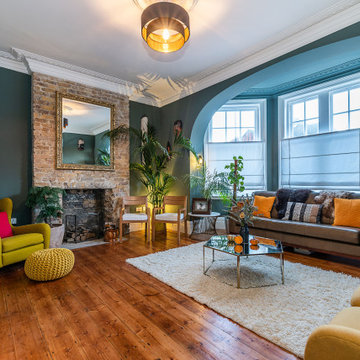
Inspiration for a bohemian enclosed living room in London with green walls, medium hardwood flooring, a standard fireplace, a brick fireplace surround and brown floors.
 Mia Karlsson Interior Design Ltd

This is an example of a bohemian living room in London with grey walls, medium hardwood flooring, a ribbon fireplace, a concealed tv and brown floors.
 Singer Design
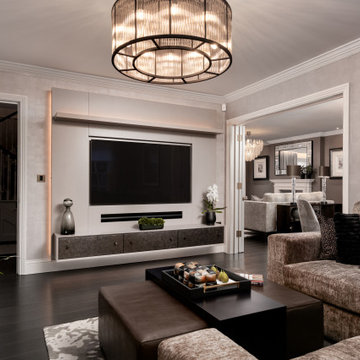
Photo of a medium sized contemporary living room in London with wallpapered walls, a music area, grey walls, dark hardwood flooring, a ribbon fireplace, a wall mounted tv and brown floors.
 Imperfect Interiors
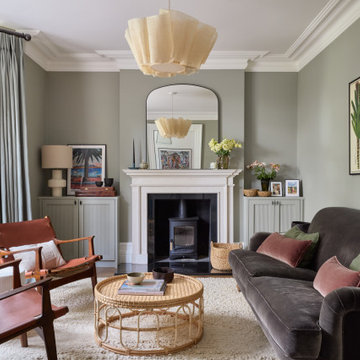

The living room in our Wandsworth Common Family Home is painted in a soft green which feels elegant & cosy, and is joined by a velvet sofa, a pair of mid-century leather armchairs & alcove cupboards with reeded door fronts

 Simpson & Voyle
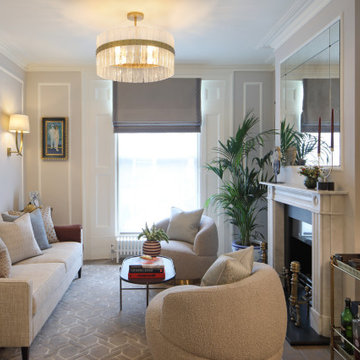
This image features the main reception room, designed to exude a sense of formal elegance while providing a comfortable and inviting atmosphere. The room’s interior design is a testament to the intent of the company to blend classic elements with contemporary style.
At the heart of the room is a traditional black marble fireplace, which anchors the space and adds a sense of grandeur. Flanking the fireplace are built-in shelving units painted in a soft grey, displaying a curated selection of decorative items and books that add a personal touch to the room. The shelves are also efficiently utilized with a discreetly integrated television, ensuring that functionality accompanies the room's aesthetics.
Above, a dramatic modern chandelier with cascading white elements draws the eye upward to the detailed crown molding, highlighting the room’s high ceilings and the architectural beauty of the space. Luxurious white sofas offer ample seating, their clean lines and plush cushions inviting guests to relax. Accent armchairs with a bold geometric pattern introduce a dynamic contrast to the room, while a marble coffee table centers the seating area with its organic shape and material.
The soft neutral color palette is enriched with textured throw pillows, and a large area rug in a light hue defines the seating area and adds a layer of warmth over the herringbone wood flooring. Draped curtains frame the window, softening the natural light that enhances the room’s airy feel.
This reception room reflects the company’s design philosophy of creating spaces that are timeless and refined, yet functional and welcoming, showcasing a commitment to craftsmanship, detail, and harmonious design.
 M&Y Interiors

Traditional enclosed living room in Hertfordshire with grey walls, dark hardwood flooring, a standard fireplace, a stone fireplace surround, a built-in media unit, brown floors and wallpapered walls.
 Decorbuddi
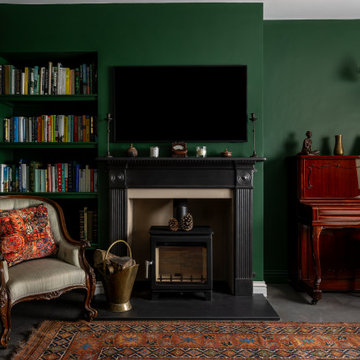
Design ideas for a classic enclosed living room in Kent with green walls, dark hardwood flooring, a wood burning stove, a built-in media unit, brown floors and wallpapered walls.
 Nested Living
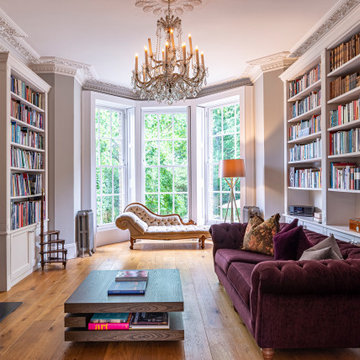
Design ideas for a traditional living room in Oxfordshire with green walls, concrete flooring, a wood burning stove, a wall mounted tv and grey floors.
 Builders Team
Library
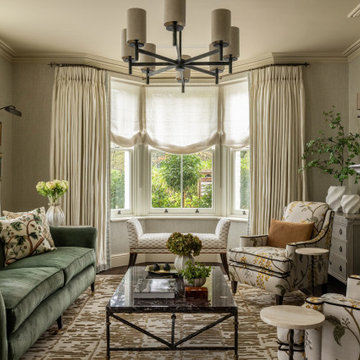
Photo of a large traditional enclosed living room in London with a reading nook, grey walls, medium hardwood flooring, a standard fireplace and brown floors.
Photo of a large traditional enclosed living room in London with a reading nook, grey walls, medium hardwood flooring, a standard fireplace and brown floors.
 Joel Azevedo Interiors
Photo of a traditional formal living room in London with grey walls, dark hardwood flooring, a standard fireplace, brown floors and wallpapered walls.

 Studio Fabbri
The lounge has been designed as a calming yet sophisticated, family-friendly space, equally suited to entertaining guests or relaxing together for a quiet evening with a board game. We have retained and restored original details, including the coffered ceiling and lincrusta door panels, while installing triple-glazed sash windows and insulation to improve energy performance.
This space forms part of a wider retrofit of a beautiful Edwardian home in Bushey. We have worked closely with the client and their architect to balance energy efficiency with the preservation of the property’s character, while reflecting the family’s interior style.
 JLV Design Ltd
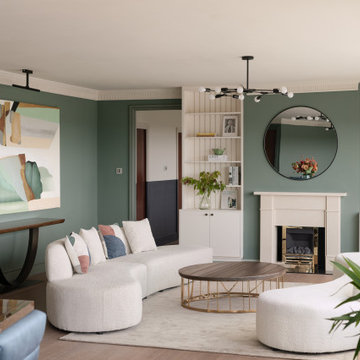
On the other side of the wing-shaped room, a corner was created by the fireplace where you can enjoy the lovely view of the golf course below.
Expansive contemporary formal open plan living room in London with green walls, medium hardwood flooring, a standard fireplace, a stone fireplace surround, brown floors and a chimney breast.
Expansive contemporary formal open plan living room in London with green walls, medium hardwood flooring, a standard fireplace, a stone fireplace surround, brown floors and a chimney breast.
 Adam Butler Photography
Living room of house on Notting Hill by Gemma Dudgeon Interiors
Design ideas for a traditional enclosed living room in London with green walls, medium hardwood flooring, a standard fireplace, brown floors and panelled walls.
Design ideas for a traditional enclosed living room in London with green walls, medium hardwood flooring, a standard fireplace, brown floors and panelled walls.
 Birch House
Traditional enclosed living room in London with grey walls, dark hardwood flooring, a standard fireplace, a stone fireplace surround and brown floors.

 McLean Quinlan
Nestled into a hillside, this timber-framed family home enjoys uninterrupted views out across the countryside of the North Downs. A newly built property, it is an elegant fusion of traditional crafts and materials with contemporary design.
Our clients had a vision for a modern sustainable house with practical yet beautiful interiors, a home with character that quietly celebrates the details. For example, where uniformity might have prevailed, over 1000 handmade pegs were used in the construction of the timber frame.
The building consists of three interlinked structures enclosed by a flint wall. The house takes inspiration from the local vernacular, with flint, black timber, clay tiles and roof pitches referencing the historic buildings in the area.
The structure was manufactured offsite using highly insulated preassembled panels sourced from sustainably managed forests. Once assembled onsite, walls were finished with natural clay plaster for a calming indoor living environment.
Timber is a constant presence throughout the house. At the heart of the building is a green oak timber-framed barn that creates a warm and inviting hub that seamlessly connects the living, kitchen and ancillary spaces. Daylight filters through the intricate timber framework, softly illuminating the clay plaster walls.
Along the south-facing wall floor-to-ceiling glass panels provide sweeping views of the landscape and open on to the terrace.
A second barn-like volume staggered half a level below the main living area is home to additional living space, a study, gym and the bedrooms.
The house was designed to be entirely off-grid for short periods if required, with the inclusion of Tesla powerpack batteries. Alongside underfloor heating throughout, a mechanical heat recovery system, LED lighting and home automation, the house is highly insulated, is zero VOC and plastic use was minimised on the project.
Outside, a rainwater harvesting system irrigates the garden and fields and woodland below the house have been rewilded.
1