
Search results for "Https:" in Home Design Ideas


 The Kitchen And Loft Company Limited
Design ideas for a large contemporary single-wall kitchen/diner in London with a submerged sink, shaker cabinets, black cabinets, quartz worktops, white splashback, metro tiled splashback, stainless steel appliances, an island, grey floors and white worktops.
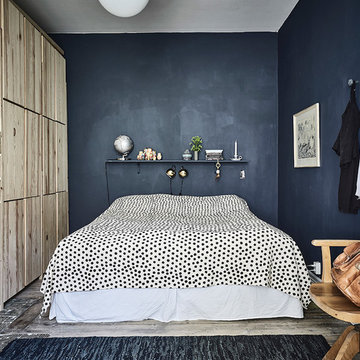
 Entrance Fastighetsmäkleri
Foto: Anders Bergstedt
Inspiration for a medium sized scandinavian master bedroom in Gothenburg with blue walls, medium hardwood flooring and no fireplace.
Inspiration for a medium sized scandinavian master bedroom in Gothenburg with blue walls, medium hardwood flooring and no fireplace.
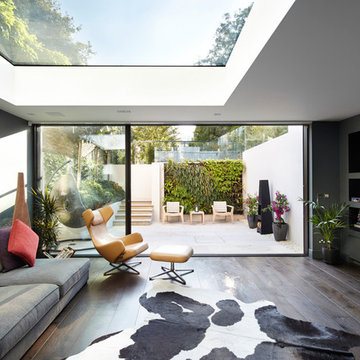
 Dyer Grimes Architecture
Jack Hobhouse
This is an example of a contemporary open plan living room in London with dark hardwood flooring.
This is an example of a contemporary open plan living room in London with dark hardwood flooring.



 Mark Lewis Interior Design
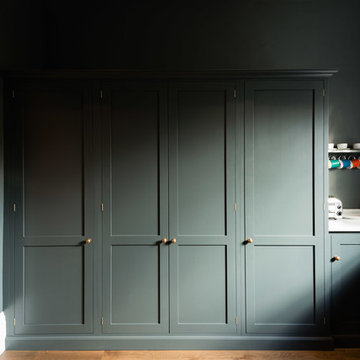
Bespoke cabinetry with an aged paint effect is combined with brass kitchen pull handles from our own Home Store.
Photography by Rory Gardiner
 Architektur S+R
Fotograf: Peter van Bohemen

Contemporary wood straight glass railing staircase in Essen with open risers.
Contemporary wood straight glass railing staircase in Essen with open risers.


 CUISINES CLAVIERES
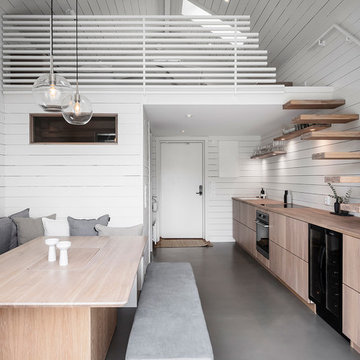

Photo of an expansive contemporary galley open plan kitchen in Toulouse with flat-panel cabinets, black cabinets, black appliances, an island, brown floors and black worktops.
 Refresh Renovations

High-quality fittings included a feature period style basin mixer by Phoenix, a beautiful Timberline vanity and a polished concrete basin. Natural stone hexagon tiles are eye-catching in the large walk-in shower along with a recess for shower products, and a heated towel ladder. Lastly, the guest powder room was upgraded to compliment the new ensuite. Inside, the stone tiles and walk-in shower give the ensuite a natural and spacious feel - a huge improvement on the bathroom’s previous condition.
 Mico Bathrooms

Design ideas for a contemporary ensuite bathroom in Auckland with flat-panel cabinets, light wood cabinets, a freestanding bath, a walk-in shower, grey tiles, cement tiles, grey walls, a vessel sink, beige floors, an open shower and white worktops.
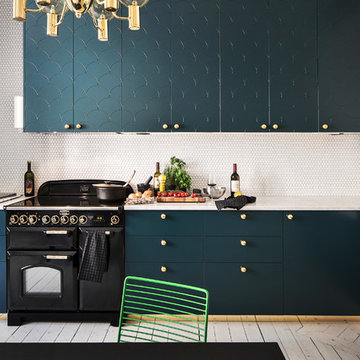
 Myrica Bergqvist Interior Stylist/Decorator
Kitchen. Photographer Adam Helbaoui
Photo of a contemporary kitchen in Stockholm.
Photo of a contemporary kitchen in Stockholm.
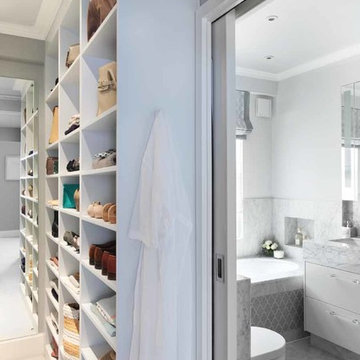


 Smith & Smith Kitchens
Photos by Tim Turner Photography
Photo of a classic l-shaped open plan kitchen in Melbourne with a submerged sink, shaker cabinets, white cabinets, white splashback, metro tiled splashback, stainless steel appliances, dark hardwood flooring, an island, brown floors and white worktops.
Photo of a classic l-shaped open plan kitchen in Melbourne with a submerged sink, shaker cabinets, white cabinets, white splashback, metro tiled splashback, stainless steel appliances, dark hardwood flooring, an island, brown floors and white worktops.

 Murs et Merveilles
Sur notre projet Seguin, nous avons choisi le chic et la sobriété du noir & blanc, et avons proposé le papier peint « Jungle Tropicale » de Oh my Wall qui donne le ton à l’espace. Nous l’avons associé à des équipements également en noir et blanc, choisis pour leurs formes galbées.
 conway + wise

Photo of a classic living room in Sydney with white walls, dark hardwood flooring, a standard fireplace and brown floors.

 APE Architecture and Design Ltd.
Peter Landers

This is an example of a small victorian bathroom in London with a wall mounted toilet, white tiles, grey walls, ceramic flooring, multi-coloured floors, a console sink and metro tiles.
This is an example of a small victorian bathroom in London with a wall mounted toilet, white tiles, grey walls, ceramic flooring, multi-coloured floors, a console sink and metro tiles.
 REICHWALD SCHULTZ & PARTNER Hamburg

Wohnhalle (Fotograf: Marcus Ebener, Berlin)
Medium sized country open plan living room in Hamburg with a reading nook, white walls, no fireplace, no tv, carpet and grey floors.
Medium sized country open plan living room in Hamburg with a reading nook, white walls, no fireplace, no tv, carpet and grey floors.
26