
Search results for "Https:" in Home Design Ideas





 Surface View

'Flowers In A Vase With Shells And Insects' Mural - National Gallery Collection | Shop Epic Posterstunning vintage art & Wall Murals at surfaceview.co.uk


 The Classic Barn Company
This three bay oak framed garage building was designed with timber garage doors and logstore tied into a fully hipped traditonal roof line. The client expressed an interest for us to handle the full project, the two open bays display all of the oak work inside the barn.
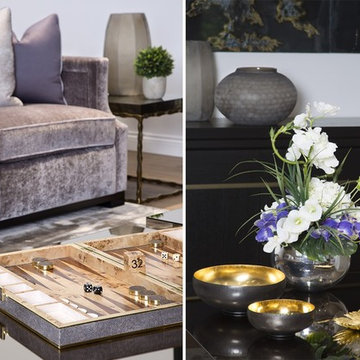
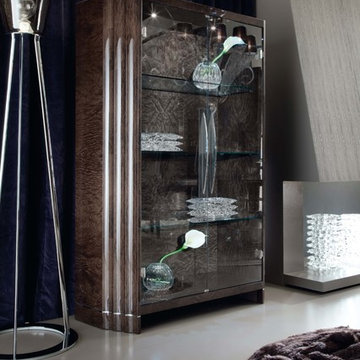
 The Sofa & Chair Company
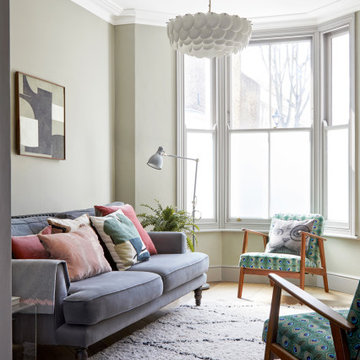
Inspiration for a large contemporary living room in London with no fireplace.

 SCENES EXTERIEURES


Au rez-de-chaussée, ouvrant sur le salon, la terrasse en carreaux ciment s'organise autour d'un espace repas composé d'une table Fermob appuyée le long d'une banquette en Ipé avec dossier. La banquette est bâtie sur un muret existant pour permettre de gagner de l'espace autour de la table.
Au second plan, dans une grande jardinière poussent des plantes vivaces et de petits arbustes de sous-bois, adaptés à l'exposition semi-ombragée.
Sur un côté, trois Koelreuteria paniculata sont plantés dans des bacs hauts en acier thermolaqués, réalisés sur-mesure. Ainsi placés et réhaussés, ils feront de l'ombre à l'heure du déjeuner.
Des panneaux de brise-vue en Ipé, conçus sur-mesure, abritent la terrasse du vis-à-vis. Une fenêtre réalisée dans le panneau en bois permet d'apercevoir le tronc du cèdre planté à l'arrière et de donner de la profondeur à la terrasse.
 Sieger® Systems
Hedgehog Aluminium Systems | Beechcroft
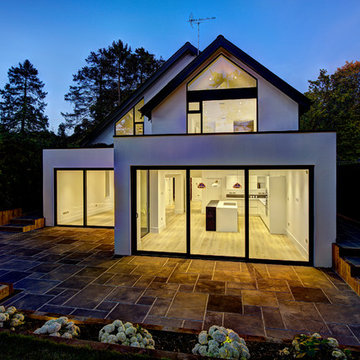
This is an example of a contemporary house exterior in Buckinghamshire.
This is an example of a contemporary house exterior in Buckinghamshire.
 Aston Matthews
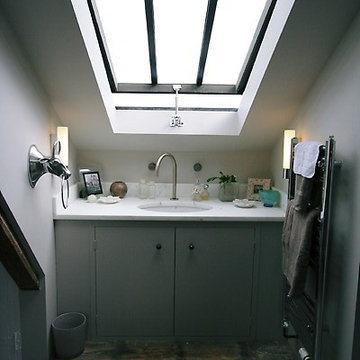
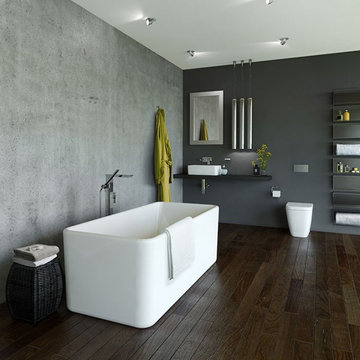
Epoca cast iron bath with Zyam wall tap from Aston Matthews
Inspiration for a medium sized coastal ensuite bathroom in London with a freestanding bath, grey walls, ceramic flooring and a submerged sink.
Inspiration for a medium sized coastal ensuite bathroom in London with a freestanding bath, grey walls, ceramic flooring and a submerged sink.



 Torsten Imottesjo
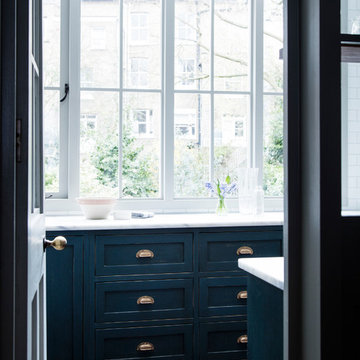

A narrow stairwell right of the entrance ascending up to the plateau above the kitchen.
David Jackson Relan
Inspiration for a small contemporary painted wood straight staircase in Gothenburg with painted wood risers.
Inspiration for a small contemporary painted wood straight staircase in Gothenburg with painted wood risers.
 IQ Glass UK
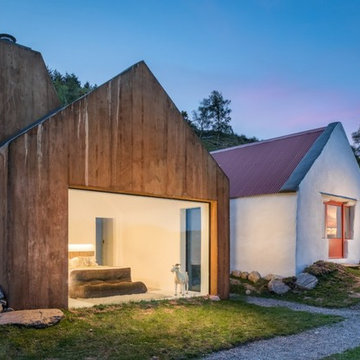

A south facing extension has been built to convert a derelict Grade II listed barn into a sustainable, contemporary and comfortable home that invites natural light into the living spaces with glass extension to barn.
Glovers Barn was a derelict 15th Century Grade II listed barn on the ‘Historic Buildings at Risk’ register in need of a complete barn renovation to transform it from a dark, constrained dwelling to an open, inviting and functional abode.
Stamos Yeoh Architects thoughtfully designed a rear south west glass extension to barn with 20mm minimal sightline slim framed sliding glass doors to maximise the natural light ingress into the home. The flush thresholds enable easy access between the kitchen and external living spaces connecting to the mature gardens.

 Yorkshire Gardens

Within this garden we wanted to create a space which was not only on numerous levels, but also had various points of interest. This garden is on a slope, but is also very wide.
Firstly, we broke up the space by using rustic sleepers to create several raised beds,as well as steps which lead to differennt zones. This helps to give the garden a more traditional, country edge.
The sleepers were also used to create a winding path through out the garden, marrying together the various areas. The path leads up to the impressive sunburst pergola and circular stone patio. This is the perfect spot to view the whole garden.
At the other end of the garden another pergola sits amougnst a bustling flower bed, and will be used to train vining flowers.
Along the back wall of the garden a raised bed is home to a stunning display of wildflower. This plot is not only a fabulous riot of colour and full of rustic charm, but it also attracts a whole host of insects and animals. While wildflowers looks great they are also very low maintenance.
Mixed gravel has been used to create a variety of texture. This surface is intermittently dotted with colour with lemon thyme, red hot pokers and foxgloves.
Stone has been used to create a warm and welcoming patio area. Flower beds at the front of the garden can be used for veg and other leafy plants.
Overall we have created a country style with a very contemporary twist through the use of gravel, modern shape and structural landscaping.
29